
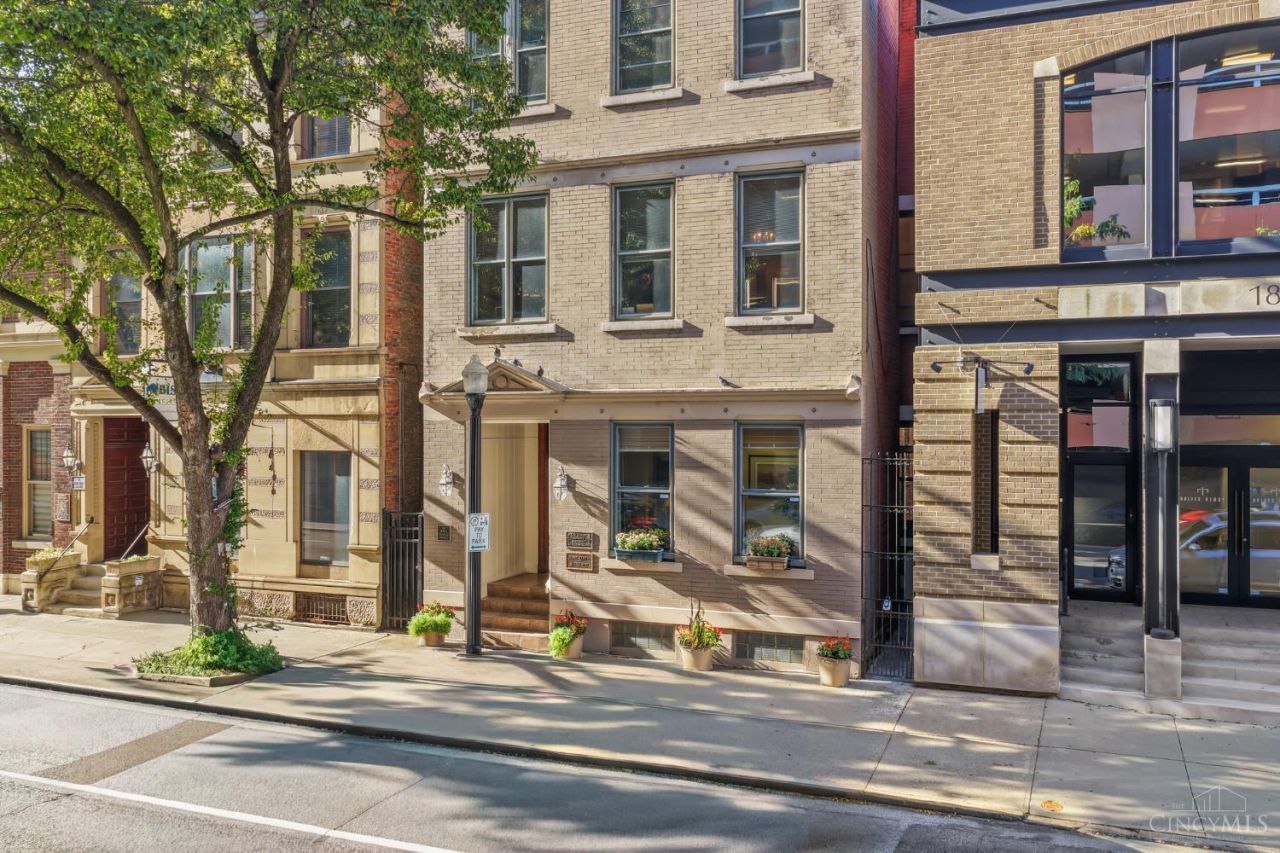
BEDS5
BATHS1 full 2 partial
MLS#1894702
STATUSActive
PROPERTY TYPEResidential - Single Family
SCHOOLCincinnati
Property Description
Own and live in an historical gem. Currently serving as a well-maintained office building/partial residential property, this historic building presents an amazing opportunity for conversion to a residential home. Three floors of elegant, generous space including small kitchen, 9 ft.+ ceilings, hardwood, marble, recessed entry, 32 ft. x 9 ft. private brick courtyard, six parking places or could be rare, urban yard. With such large spaces, use your imagination! Gym, studio, etc. Amazing location on the edge of the 9th Street Historic District, close to both CBD and OTR's restaurants, shopping, and entertainment, streetcar stops.
Property Features
Property Type: Residential - Single Family
Basement: Yes
Basement: Full
Cooling: Central Air
Heating: Gas, Hot Water
Home Style: Historical
Lot Size: 0.07 Acres
Roof Type: Membrane
Stories: 3.0
Taxes: $13,320
Year Built: 1885
Amenities
9Ft + Ceiling
Multi Panel Doors
Porch
Feature Descriptions
Appliances: Dishwasher, Refrigerator
Basement Fatures: Unfinished, Walkout, Glass Blk Wind
Days on Site: 5
Exterior: Brick
Foundation: Stone
Gas: Natural
Lot Dimensions: 130x25.50
Mechanical Systems: Security System
Miscellaneous: Busline Near, Recessed Lights
Parcel #: 076-0002-0170-00
Parking: Off Street
Primary Bathroom: Tub w/Shower
Primary Bedroom: Wood Floor
Public Transportation: Street Car, Metro
Rooms Total: 14
Security: yes
Sewer: Public Sewer
Tax Abatement: No
Water: Public
Water Heater: Gas
Window Features: Double Hung, Wood
Room Sizes
Primary Bedroom: 22 X 10 Level - 3
Bedroom 2: 17 X 10 Level - 3
Bedroom 3: 20 X 14 Level - 2
Bedroom 4: 15 X 14 Level - 2
Bedroom 5: 18 X 15 Level - 2
Dining Room: 14 X 12 Level - 1
Entry: 10 X 8 Level - 1
Family Room: 24 X 10 Level - 1
Living Room: 15 X 14 Level - 1
Study/Den: 21 X 15 Level - 1
Local Schools
School District: Cincinnati
Listed By / Shown By
Listed By
Agency Name: Robinson Sotheby's Internat'l
Agent Name: Lee Robinson
Agency Phone: 513-321-6000

Shown By
Agent Name: Lydia Walls
Agent Phone: (937) 935-5597
Agency Title: Key Realty

Estimate Your Payment
Estimated Payment
$ 5,523.45 per month $4,194.73 Principal & Interest $1,110.00 Property Tax $218.72 Homeowner's Insurance
20 W Ninth Street | MLS# 1894702
This single family home located at 20 W Ninth Street, Cincinnati, OH 45202 is currently listed for sale with an asking price of $749,900. This property was built in 1885 and has 5 bedrooms and 1 full and 2 partial baths. W Ninth Street is located within the Cincinnati school district. Search Cincinnati real estate on www.lydiawalls.com today.