
BEDS2
BATHS1
SQUARE FEET960
MLS#1941976
STATUSActive
PROPERTY TYPEResidential - Condominium
SCHOOLBuckley Community School Distric
Property Description
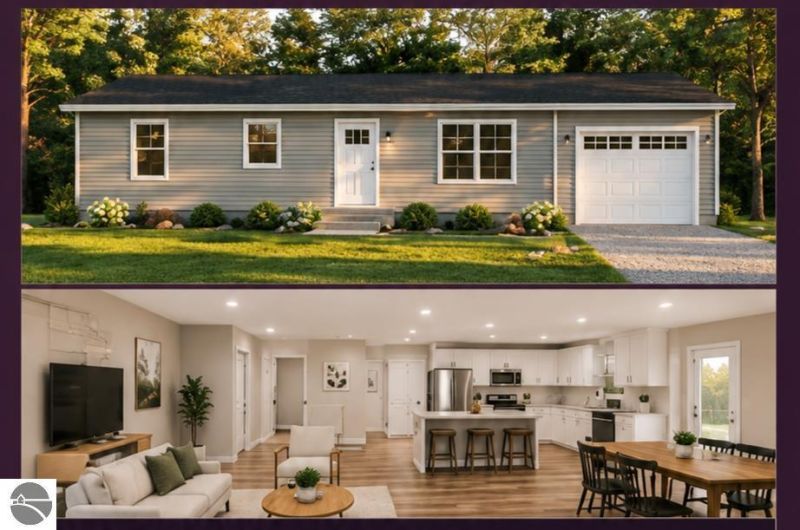
NEW CONSTRUCTION | PHEASANT MANOR | BUCKLEY, MI Your opportunity to own a brand-new home in Northern Michigan! Located in the Pheasant Manor community in Buckley, this thoughtfully designed 960-square-foot ranch offers comfortable, efficient living on approximately one acre. Featuring 2 bedrooms, 1 full bathroom, and an attached one-car garage, this home offers a practical single-level floor plan with the benefits of new construction. Construction is underway! The roof is on, siding is ready for installation, and windows and exterior doors are ready for installation. Buyers may still have an opportunity to personalize select interior finishes, including flooring, cabinetry, paint colors, and fixtures, depending on construction progress. Enjoy the space and flexibility of an acre-sized homesite while taking advantage of the convenience of a manageable, single-story home. Whether you're looking to purchase your first home, simplify your lifestyle, or enjoy a fresh start in Northern Michigan, this property is worth a closer look. Conveniently located in Buckley with access to Traverse City, Cadillac, area lakes, outdoor recreation, and everything Northern Michigan has to offer. Don't miss the opportunity to make this new home your own!
Property Features
Property Type: Residential - Condominium
Basement: Crawl Space, Poured Concrete
Home Style: Ranch, Contemporary, 1 Story, Ranch, Contemporary,
Lot Size: 1.00 Acres
Roof Type: Asphalt
Year Built: 2026
Feature Descriptions
Above Ground Finished SQFT: 960
Annual Association Fee: 150.00
Construction: To Be Built, 2x6 Framing, Frame
Days on Site: 292
Exterior: Deck, Countryside View
Garage/Parking: Paved Driveway
Heating/Cooling: Forced Air
Heating/Cooling Source: Natural Gas
Interior: Solid Surface Counters, Drywall
Lot: Site Condo, Subdivision
Lot Dimensions: 253' X 165'
Outbuilding(s): Yes
Road: Association, Blacktop, Privately Maintained
Sewer: Private Septic
Special View Info: Countryside
Water: Shared Well
Waterfront Type: No
Room Sizes
Primary Bedroom: 14x12 Level - Main Floor
Bedroom 2: 11x12 Level - Main Floor
Dining Room: 8x14 Level - Main Floor
Kitchen: 19x12 Level - Main Floor
Living Room: 18x12 Level - Main Floor
Local Schools
School District: Buckley Community School Distric
Listed By / Shown By
Listed By
Agency Name: Berkshire Hathaway Homeservices - TC
Agency Phone: 231-947-7777
Shown By
Agent Name: Lydia Walls
Agent Phone: (937) 935-5597
Agency Title: Key Realty

Estimate Your Payment
Estimated Payment
$ 1,618.48 per month $1,538.27 Principal & Interest $0.00 Property Tax (data not provided by mls) $80.21 Homeowner's Insurance
2 Ringneck Lane | MLS# 1941976
This condo located at 2 Ringneck Lane, Buckley, MI 49620 is currently listed for sale with an asking price of $275,000. This property was built in 2026 and has 2 bedrooms with 960 sq. ft. Ringneck Lane is located within the Buckley Community School Distric school district. Search Buckley real estate on www.lydiawalls.com today.