
BEDS3
BATHS2 full
SQUARE FEET936
MLS#1894159
STATUSActive
PROPERTY TYPEResidential - Single Family
SCHOOLMilford Ex Vill
Property Description
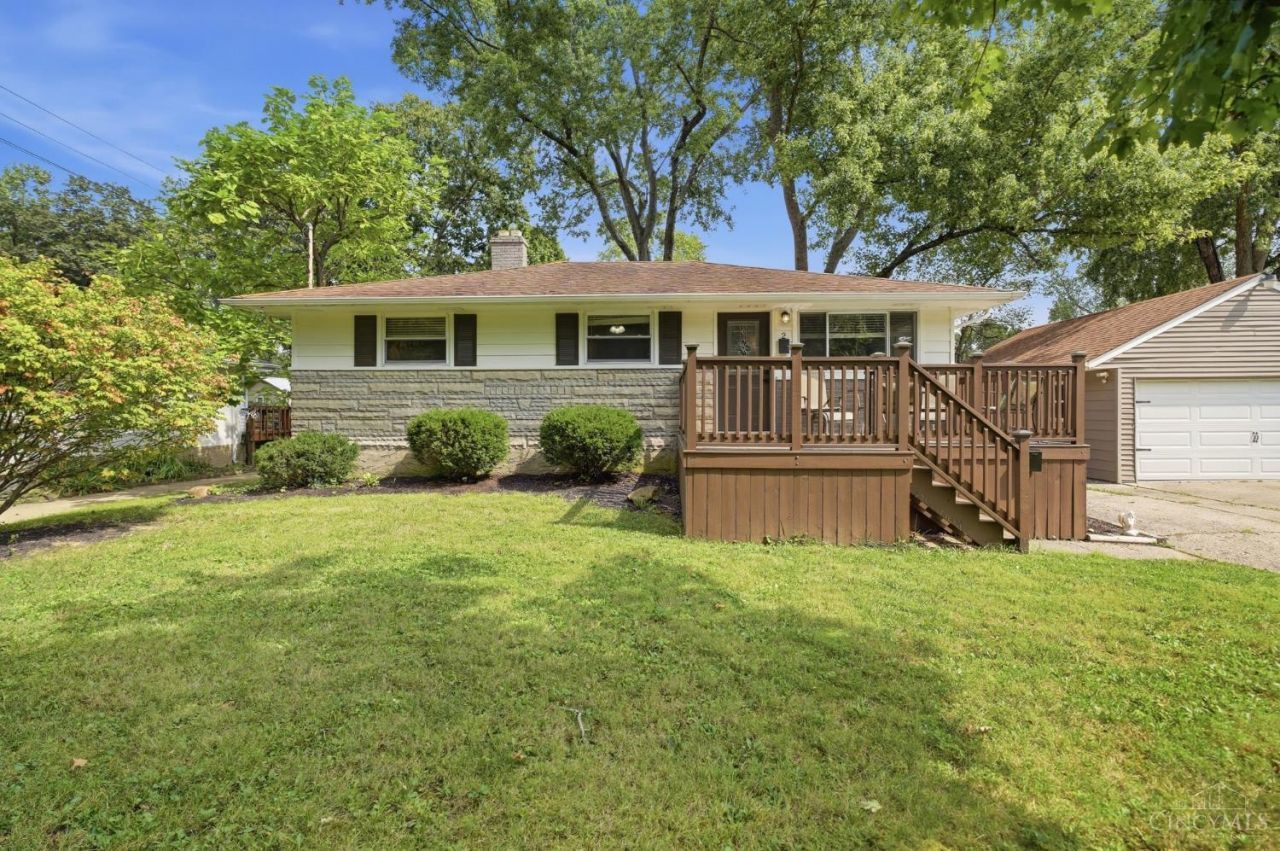
What a charmer! This inviting 3 bed, 2 full bath home offers an incredible combination of space, updates, & location: half a mile from the heart of Historic Olde Milford & minutes to I-275. Situated on an oversized corner lot, the yard offers plenty of room to gather, garden, or relax outdoors. An oversized, 2-car garage has space for bikes, kayaks, hobbies & your golf cart! Inside, Luxury Vinyl flooring throughout & the convenience of laundry options on both levels. The finished LL features studio style living w/ kitchen, & flexibility for multi-generational living, guests, home office, or additional free space. Recent improvements: furnace & A/C cond. '21, W/H, deck, garage door '23. Enjoy the welcoming front porch, where you can visit with neighbors and take in the charm of the neighborhood, with a park just across the street. Charming, versatile, and wonderfully convenient. Agent is related to the Seller.
Property Features
Property Type: Residential - Single Family
Basement: Yes
Basement: Full
Cooling: Ceiling Fans, Central Air
Garage: 2
Heating: Forced Air, Gas
Home Style: Ranch, Transitional
Lot Size: 0.23 Acres
Roof Type: Shingle
Stories: 1.0
Taxes: $2,838
Year Built: 1956
Amenities
Multi Panel Doors
Other
Corner Lot
Deck
Other
Feature Descriptions
Access: City Street
Appliances: Dishwasher, Electric Cooktop, Oven/Range, Refrigerator
Basement Fatures: Finished, Vinyl Floor, Other
Days on Site: 14
Exterior: Brick
Fencing: Metal, Wire
Foundation: Poured
Garage/Carport: Front, Garage Detached
Gas: Natural
Kitchen: Eat-In, Vinyl Floor, Galley, Walkout, Window Treatment, Wood Cabinets, Marble/Granite/Slate
Miscellaneous: 220 Volt, Busline Near, Ceiling Fan, Recessed Lights, Smoke Alarm, Other
Parcel #: 214030F143
Parking: On Street, Driveway
Primary Bathroom: Tile Floor, Tub w/Shower, Window Treatment
Primary Bedroom: Window Treatment, Other
Rooms Total: 9
Sewer: Public Sewer
Special View Info: Park
Tax Abatement: No
Topography: Level
Water: Public
Water Heater: Electric
Window Features: Picture, Slider, Vinyl, Gas Filled, Insulated
Room Sizes
Primary Bedroom: 12 X 13 Level - 1
Bedroom 2: 8 X 13 Level - 1
Bedroom 3: 8 X 11 Level - 1
Dining Room: 7 X 8 Level - 1
Living Room: 12 X 16 Level - 1
Local Schools
School District: Milford Ex Vill
Listed By / Shown By
Listed By
Agency Name: Coldwell Banker Realty
Agent Name: Paige von Hoffmann
Agency Phone: 513-321-9944

Shown By
Agent Name: Lydia Walls
Agent Phone: (937) 935-5597
Agency Title: Key Realty

Estimate Your Payment
Estimated Payment
$ 2,149.25 per month $1,817.96 Principal & Interest $236.50 Property Tax $94.79 Homeowner's Insurance
2 Clertoma Drive | MLS# 1894159
This single family home located at 2 Clertoma Drive, Milford, OH 45150 is currently listed for sale with an asking price of $325,000. This property was built in 1956 and has 3 bedrooms and 2 full baths with 936 sq. ft. Clertoma Drive is located within the Milford Ex Vill school district. Search Milford real estate on www.lydiawalls.com today.