
BEDS3
BATHS2 full
SQUARE FEET2,116
MLS#848449
STATUSActive
PROPERTY TYPEResidential - Single Family
SUBDIVISIONVilla Shores 1st Add
Property Description
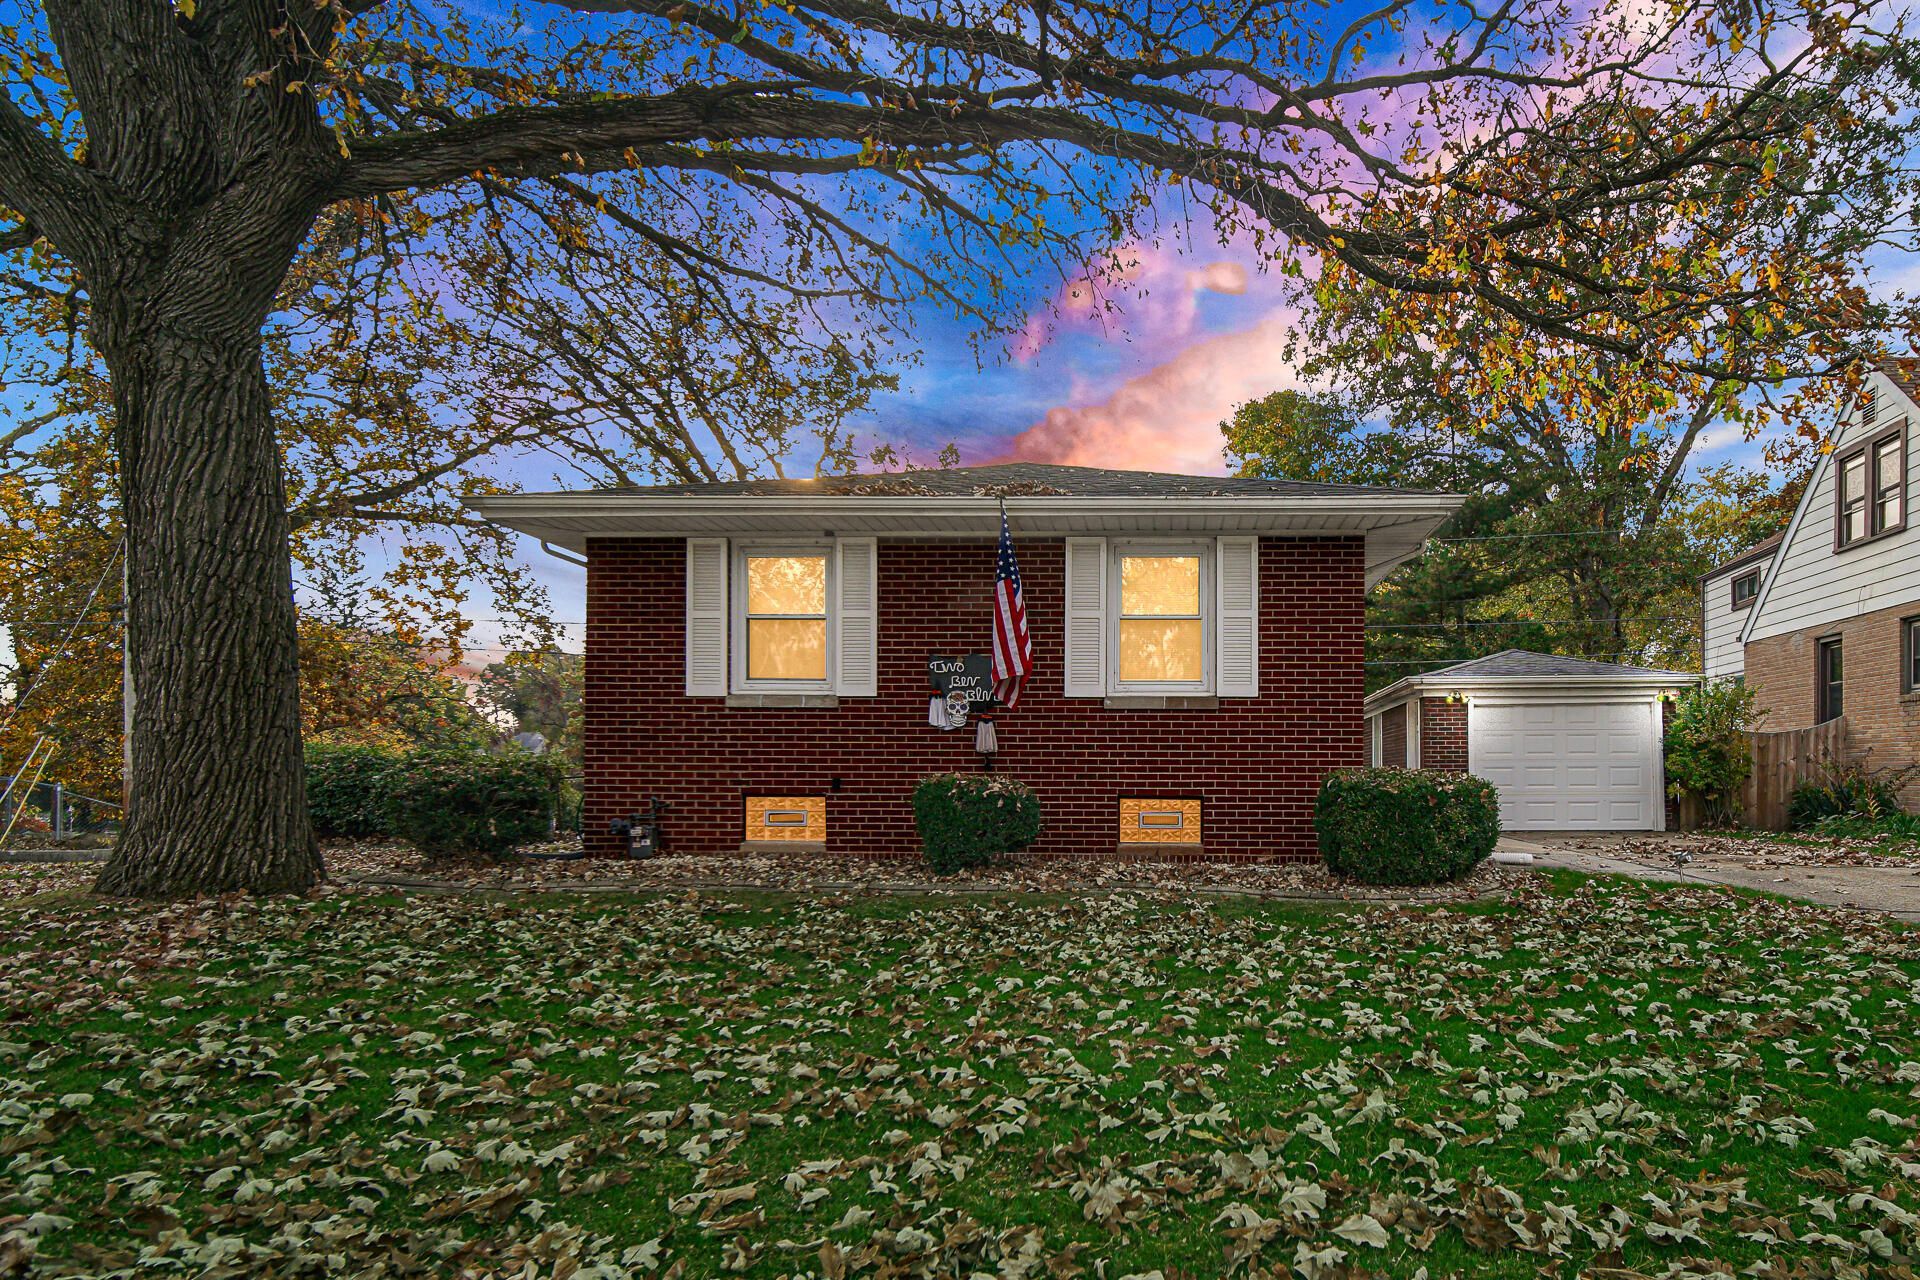
Dreaming of the Lake Front Life? Perfect opportunity to make it a reality right here with related living possibilities too.Brick ranch offers so much you must see it to believe it. On the main level you will find a living room with fireplace, kitchen, 2 bedrooms and full bath. Walkout basement is completely finished with 3rd bedroom, laundry room (could be 4th bedroom), 2nd kitchen and gigantic living room with 2nd fireplace. 1.5 car detached garage with workshop plus a shed. 20 x 43 ft. deck for all those cookouts and get togethers you are sure to host. If you love fishing, kayaking, boating or just the peaceful tranquility of living at the water's edge this home will not disappoint. All appliances stay. You could move in before the New Year if you hurry a bit. One thing is for sure, AFFORDABLE LAKE FRONT PROPERTY IS HARD TO FIND!!
Property Features
Property Type: Residential - Single Family
Fireplaces: 2
Garage: 1.5
Heating: Forced Air, Natural Gas
Lot Size: 0.18 Acres
Stories: 1.0
Taxes: $2,402
Year Built: 1950
Amenities
In-Law Floorplan
Fire Pit
Rain Gutters
Appliances
Microwave
Range Hood
Refrigerator
Range
Feature Descriptions
Days on Site: 1
Fireplace Features: Basement, Wood Burning, Living Room
Lot: Back Yard, Landscaped, Front Yard
Parking Features: Detached, Paved, On Street, Kitchen Level, Garage Faces Front, Driveway, Concrete, Garage Door Opener
Rooms Total: 8
Security Features: Smoke Detector(s)
Sewer: Public Sewer
Utilities: Electricity Connected, Water Connected, Sewer Connected, Natural Gas Connected
Water: Public
Waterfront: Lake Front
Room Sizes
Living Room: 18.0 x 13.0
Kitchen: 13.0 x 8.0
Primary Bedroom: 16.0 x 11.0
Bedroom 2: 12.0 x 10.0
Bedroom 3: 12.0 x 11.0
Laundry: 13.0 x 11.0
Kitchen: 14.0 x 12.0
Great Room: 19.0 x 19.0
Local Schools
High School: Hobart High School
Listed By / Shown By
Listed By
Agency Name: Home Connection Realty, Inc.
Agency Phone: (219) 962-7677
Shown By
Agent Name: Lydia Walls
Agent Phone: (937) 935-5597
Agency Title: Key Realty

Estimate Your Payment
Estimated Payment
$ 1,818.65 per month $1,538.27 Principal & Interest $200.17 Property Tax $80.21 Homeowner's Insurance
2 Beverly Boulevard | MLS# 848449
This single family home located at 2 Beverly Boulevard , Hobart, IN 46342 is currently listed for sale with an asking price of $275,000. This property was built in 1950 and has 3 bedrooms and 2 full baths with 2116 sq. ft. Beverly Boulevard is located in the Villa Shores 1st Add subdivision. Search Villa Shores 1st Add real estate on www.lydiawalls.com today.