
BEDS3
BATHS1
MLS#5963941
STATUSActive
PROPERTY TYPEResidential - Single Family
SUBDIVISIONPark Hill
Property Description
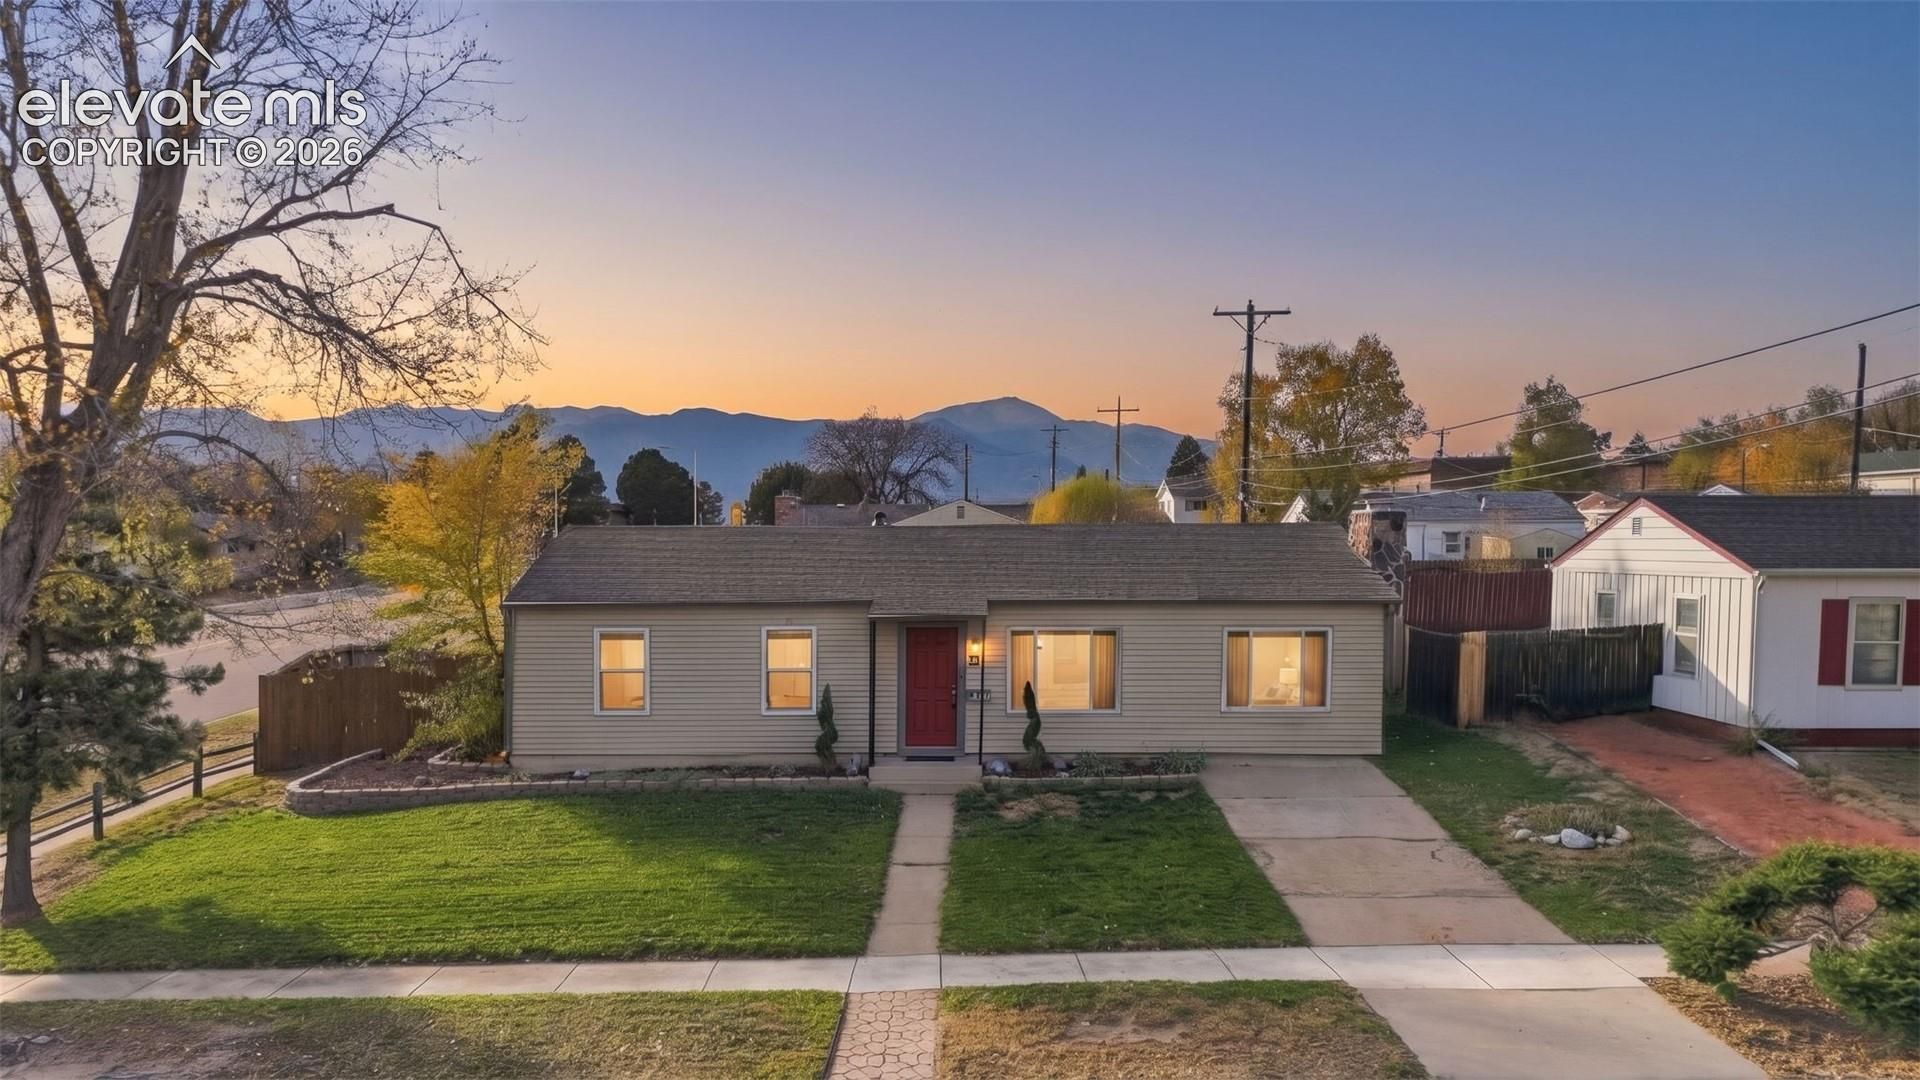
Bring your vehicles, RVs, and recreational toys! This updated home has room for it all, with a 2-car garage, full driveway, RV parking, and space for up to 6 vehicles. Inside, enjoy a spacious open kitchen with an oversized walk-in pantry, brand-new carpet, fresh paint, newer furnace and water heater, and central A/C. You'll also love the bonus room, perfect for a second living space, home gym, sun room, or office! Outside, enjoy a fully fenced backyard with a grassy area and a huge 21x19 covered patio. Plus, there's a 22x23 insulated workshop garage with 220V power, ready for your next project.Situated on a corner lot with convenient access to downtown, Fort Carson, and Academy Boulevard, this home has space, flexibility, and convenience all in one!
Property Features
Property Type: Residential - Single Family
Cooling: Central Air
Fenced: Yes
Fireplaces: Wood Burning
Heating: Baseboard, Forced Air, Natural Gas
Lot Size: 0.18 Acres
Roof Type: Composite Shingle
Stories: 1.0
Taxes: $1,227
Year Built: 1959
Feature Descriptions
Appliances: 220v in Kitchen, Dishwasher, Disposal, Microwave Oven, Range, Refrigerator
Days on Site: 2
Existing Utilities: Electricity Connected, Natural Gas Connected
Exterior: Alum/Vinyl/Steel
Fence: All
Floor Plan: Ranch
Garage Amenities: 220V, Even with Main Level, Garage Door Opener, Oversized, Workshop
Garage Type: Detached
Laundry Facilities: Electric Hook-up, Main
LotDescription: City View, Corner
Sewer: Sewer
View: City
Water: Municipal
Room Sizes
Bedroom Primary: 12 X 13 Level - Main
Dining Room: 11 X 10 Level - Main
Bedroom: 8 X 8 Level - Main
Bedroom: 9 X 10 Level - Main
Laundry Space: 4 X 5 Level - Main
Bathroom ( Full): 7 X 5 Level - Main
Kitchen: 11 X 10 Level - Main
Other Room: 15 X 23 Level - Main
Living Room: 12 X 26 Level - Main
Listed By / Shown By
Listed By
Agency Name: Timber & Trail Real Estate LLC
Agency Phone: 719-888-4787
Shown By
Agent Name: Lydia Walls
Agent Phone: (937) 935-5597
Agency Title: Key Realty

Estimate Your Payment
Estimated Payment
$ 2,156.25 per month $1,952.21 Principal & Interest $102.25 Property Tax $101.79 Homeowner's Insurance
2 Arlen Street | MLS# 5963941
This single family home located at 2 Arlen Street, Colorado Springs, CO 80909 is currently listed for sale with an asking price of $349,000. This property was built in 1959 and has 3 bedrooms. Arlen Street is located in the Park Hill subdivision. Search Park Hill real estate on www.lydiawalls.com today.