
BEDS2
BATHS1 full 1 partial
SQUARE FEET1,004
MLS#12809959
STATUSNew
PROPERTY TYPEResidential - Townhouse
SCHOOLDistrict 88
Property Description
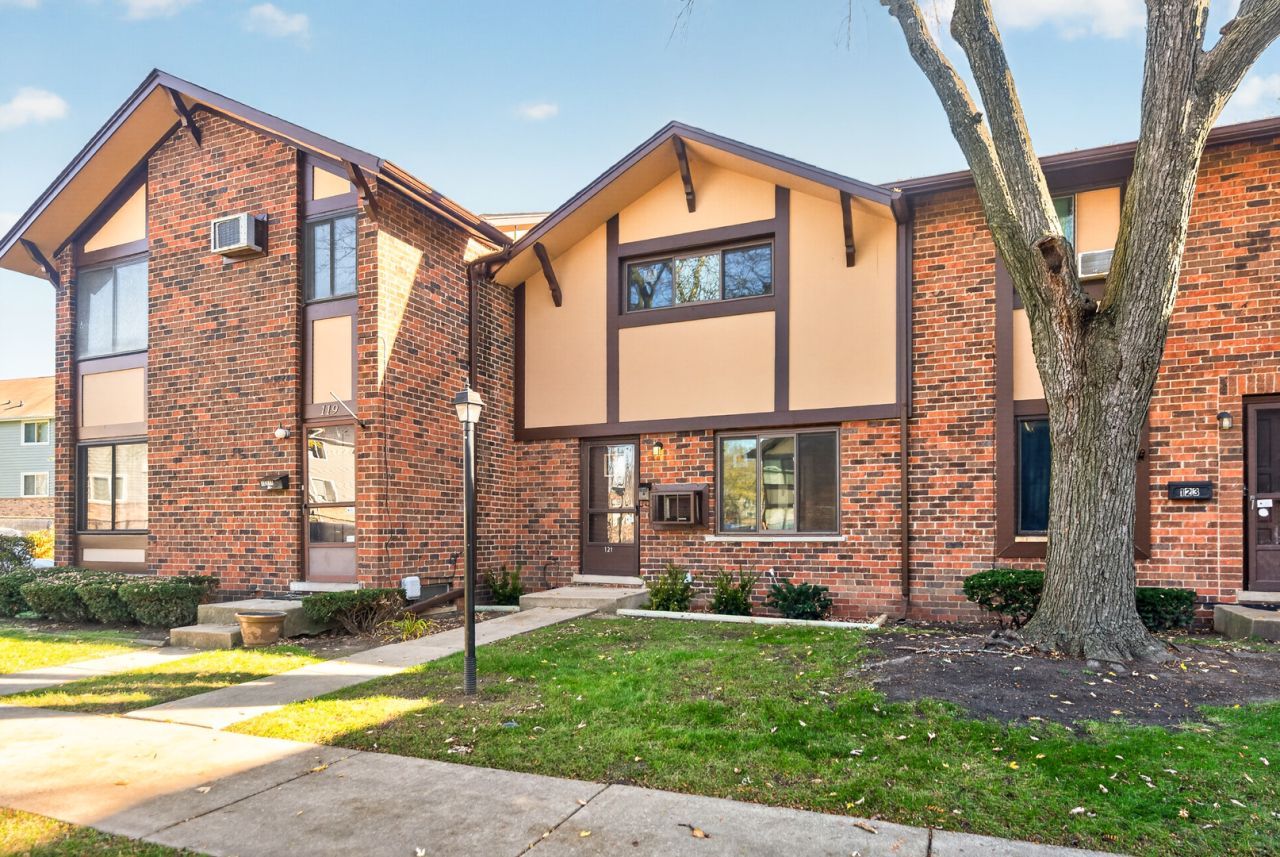
Beautifully refurbished two-story, single-family townhome in the Brandywine community in Villa Park. This 2-bedroom, 1 1/2-bath home is MOVE-IN READY with hardwood floors, new kitchen, new interior and exterior doors, new windows, new patio door, which leads out to built-to-code concrete steps. Natural light floods the large family room with refinished hardwood flooring that flows into the dining room. Kitchen boasts new cabinets and countertops, plus stainless-steel appliances. Rounding off the main level you have a nicely updated half bath. Moving upstairs the hardwood flooring continues through the two generous-sized bedrooms. Full basement with three finished rooms, perfect for home office, or workout room. Community offers clubhouse and pool.
Property Features
Property Type: Residential - Townhouse
Basement: Yes
Basement: Partially Finished, Full
Cooling: Wall Unit(s)
Heating: Electric
Lot Size: 0.03 Acres
Stories: 2.0
Taxes: $4,301
Year Built: 1967
Feature Descriptions
Additional rooms: Den, Office, Workshop
Appliances: Range, Refrigerator
Association Includes: Insurance, Clubhouse, Pool, Exterior Maintenance, Lawn Care, Scavenger, Snow Removal
Exterior: Brick
HOA Fee: 242/ Monthly
Lot Dimensions: 20 x 62
Parcel#: 0621208038
Parking: Assigned, Yes, Owned
Pet Allowed: Cats OK, Dogs OK
Sewer: Public Sewer
Total Rooms: 8
Township: York
Water: Public
Room Sizes
Den: 9X9
Office: 9X9
Work Room: 9X9
Bedroom 2: 11X9
Dining Room: 11X9
Kitchen: 8X7
Laundry: 10X27
Living Room: 16X12
Primary Bedroom: 16X11
Local Schools
School District: District 88
Listed By / Shown By
Listed By
Agency Name: Amy Pecoraro and Associates
Agency Phone: 630-886-5343
Shown By
Agent Name: Lydia Walls
Agent Phone: (937) 935-5597
Agency Title: Key Realty

Estimate Your Payment
Estimated Payment
$ 1,770.91 per month $1,342.49 Principal & Interest $358.42 Property Tax $70.00 Homeowner's Insurance
1s121 Stratford Lane | MLS# 12809959
This townhouse located at 1s121 Stratford Lane, Villa Park, IL 60181 is currently listed for sale with an asking price of $240,000. This property was built in 1967 and has 2 bedrooms and 1 full and 1 partial baths with 1004 sq. ft. 1s121 Stratford Lane is located within the District 88 school district. Search Villa Park real estate on www.lydiawalls.com today.