
BEDS4
BATHS2 full
SQUARE FEET1,900
MLS#O6444617
STATUSActive
PROPERTY TYPEResidential - Single Family
SUBDIVISIONTRINITY PLACE
Property Description
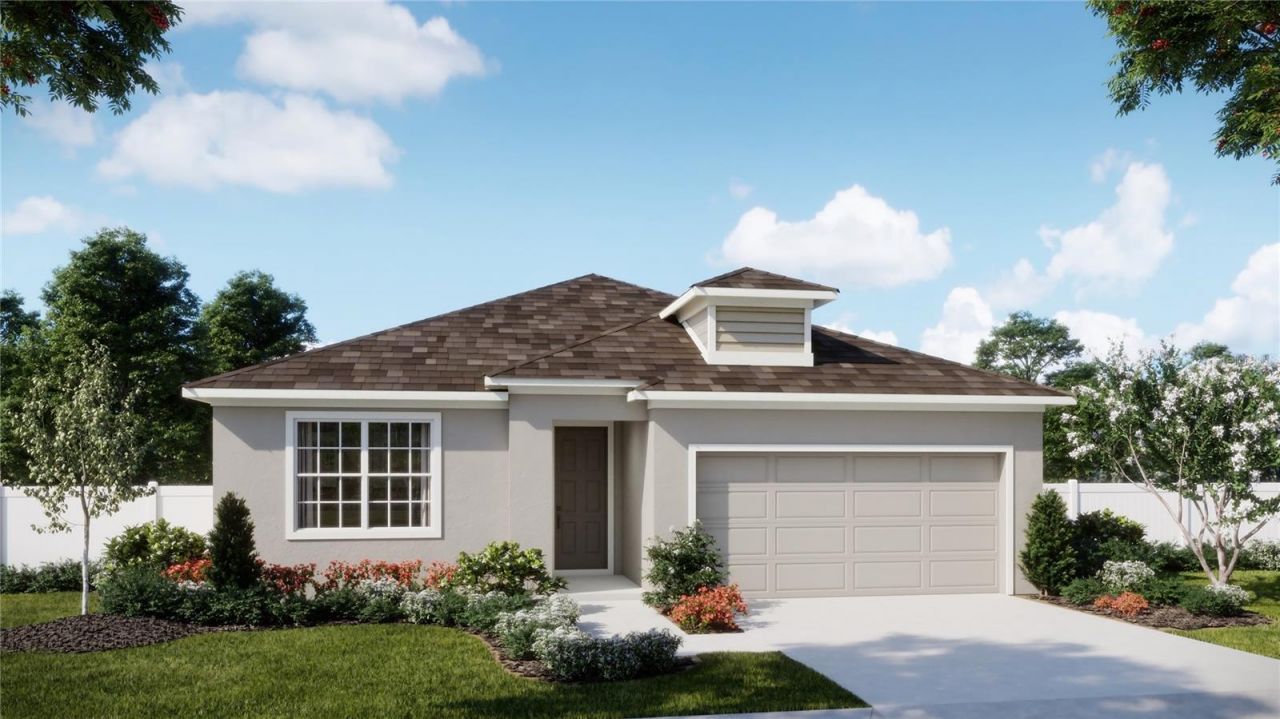
Under Construction. Welcome to the Dune at Trinity Place, where a spacious single-story layout makes everyday living feel easy. This 1,900-square-foot home offers four bedrooms and two baths, with an open kitchen, dining area, and great room that give everyone space to gather. In the kitchen, 36-inch brown cabinets pair with white quartz countertops and GE appliances. Quartz countertops continue into the bathrooms, while tile flooring runs through the main living areas and carpet adds comfort in the bedrooms.The private primary suite offers a walk-in closet and an en-suite bath with tile extending to the ceiling. Three additional bedrooms give you flexibility for guests, hobbies, or a home office. Pavers add a finished touch outside, and the home sits on an interior lot within Trinity Place.In this St. Cloud community, weekends can start at the resort-style pool and cabana, playground, or dog park. Nearby lakes and parks offer even more room to get outside. With easy access to US-192 and Lake Nona's shopping and dining about 20 minutes away, the Dune Traditional brings together the space you want at home and the places you enjoy close by.
Property Features
Property Type: Residential - Single Family
Cooling: Central Air
Garage: 2 car attached
Heating: Central, Electric
Home Style: Contemporary
Lot Size: 0.13 Acres
Roof Type: Shingle
Stories: 1.0
Taxes: $3,131
Year Built: 2026
Amenities
Eat-in Kitchen
Kitchen/Family Room Combo
Living Room/Dining Room Combo
Open Floorplan
Primary Bedroom Main Floor
Split Bedroom
Stone Counters
Thermostat
Walk-In Closet(s)
Window Treatments
Sidewalk
Feature Descriptions
Additional Rooms: Family Room, Inside Utility
Appliances: Dishwasher, Disposal, Microwave, Range
Association Amenities: Playground, Pool
Builder: Risewell Homes
Community Features: Deed Restrictions, Irrigation-Reclaimed Water, No Truck/RV/Motorcycle Parking, Playground, Pool, Sidewalks, Street Lights
Days on Site: 5
Directions: From Orlando: Take the FL Turnpike South to Osceola County to exit 244. Follow US-192/US-441 south and turn left on Pine Grove Rd, Trinity Place is located less than 1/2 mile on the left.
Exterior: Block, Stucco
Flood Zone Code: X
Flooring: Carpet, Ceramic Tile
Foundation: Slab
Frontage Canal Fresh: 50
Garage Dimensions: 18x21
HOA Fee: 70/ Monthly
HOA Y/N: Yes
Home Warranty Y/N: No
Listing Terms: Cash, Conventional, FHA, USDA Loan, VA Loan
Lot: Sidewalk, Paved
Lot Dimensions: 0.13
Model: Dune
Ownership: Fee Simple
Parking: Driveway
Parking Notes: Driveway
Patio/Porch: Patio
Pets Allowed: Yes
Property Attached Y/N: No
Property Sub-Type: Single Family Residence
Security: Smoke Detector(s)
Sewer: Public Sewer
Showing Instructions: See Remarks, ShowingTime
Special Sale Provisions: None
Utilities: Cable Available, Electricity Connected, Public, Sewer Connected, Sprinkler Recycled, Water Connected
Water: Public
Water Access Y/N: No
Windows: Double Pane Windows, Insulated Windows
Zoning: RES
Room Sizes
Dinette: 9x11
Kitchen: 9x13
Great Room: 16x22
Primary Bedroom: 13x13
Bedroom 2: 12x10
Bedroom 3: 11x11
Bedroom 4: 10x12
Local Schools
High School: Harmony High
Middle School: Harmony Middle
Elementary School: Hickory Tree Elem
Listed By / Shown By
Listed By
Agency Name: RISEWELL HOMES FLORIDA LLC
Agency Contact: 888-827-4421
Shown By
Agent Name: Lydia Walls
Agent Phone: (937) 935-5597
Agency Title: Key Realty

Estimate Your Payment
Estimated Payment
$ 2,662.09 per month $2,282.18 Principal & Interest $260.92 Property Tax $119.00 Homeowner's Insurance
1999 Education Street | MLS# O6444617
This single family home located at 1999 Education Street , Saint Cloud, FL 34771 is currently listed for sale with an asking price of $407,990. This property was built in 2026 and has 4 bedrooms and 2 full baths with 1900 sq. ft. Education Street is located in the TRINITY PLACE subdivision. Search TRINITY PLACE real estate on www.lydiawalls.com today.