
BEDS3
BATHS3 full 1 partial
SQUARE FEET2,568
MLS#5248341
STATUSActive
PROPERTY TYPEResidential - Single Family
SUBDIVISIONPebblebrook Farm Sub
SCHOOLGeneva Area City
Property Description
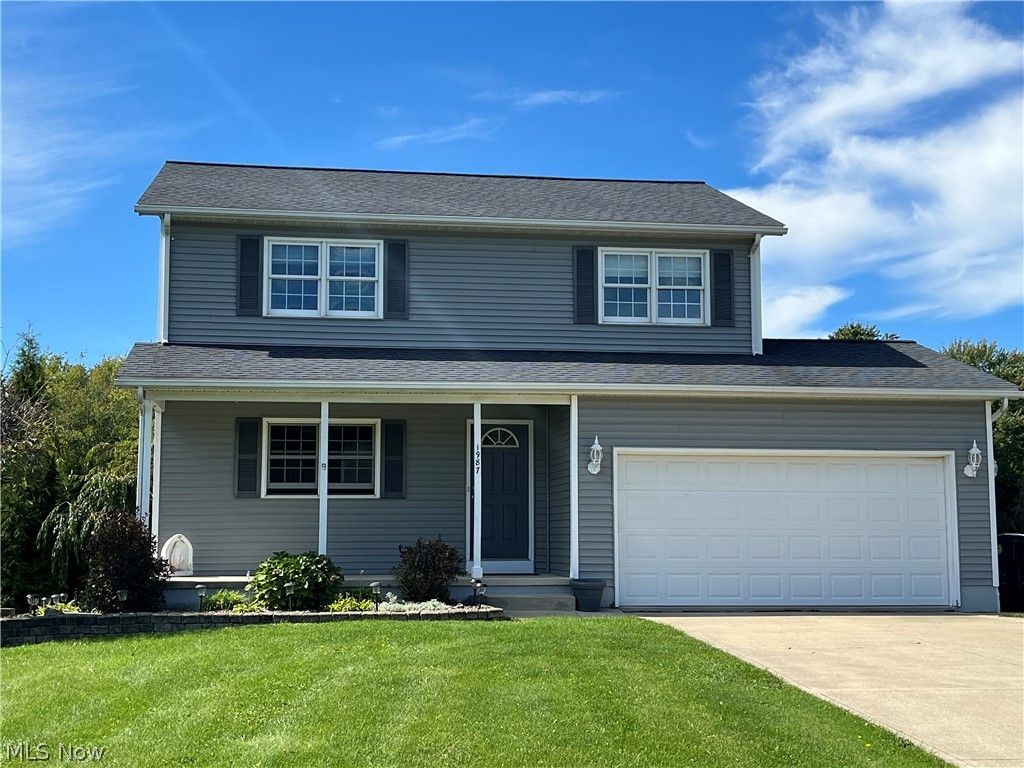
Welcome to this beautifully detailed custom built family home on over an acre of property offered from the original owner. It sits on a private neighborhood street with a cul de sac. This inviting home boasts a comfortable living room as you enter, a large well appointed kitchen with quartz countertops and attached dining area that opens into a lovely, bright family room with sliding doors to a composite deck. The laundry and a half bath complete the first floor. Upstairs, you will find a spacious mater bedroom with a full bath and walk in closet in the master suite! There are two more large bedrooms and another full bath on this level. The finished walk out basement has tons of storage, a large recreation/bonus area and another full bath with a huge walk in shower. Even better, the walk out is onto a covered patio! This home is a must see, it is larger than it looks! All this and Geneva Schools too! We would love to see you soon!
Property Features
Property Type: Residential - Single Family
Basement: Yes
Basement: Finished
Cooling: Central Air, Ceiling Fan(s)
Garage: 2 car attached
Heating: Forced Air, Gas, Heat Pump
Home Style: Colonial
Lot Size: 1.30 Acres
Roof Type: Asphalt, Fiberglass
Stories: 2.0
Taxes: $3,137 / year
Year Built: 2004
Amenities
Stone Counters
Storage
Walk-In Closet(s)
Feature Descriptions
Appliances: Dryer, Dishwasher, Disposal, Microwave, Range, Refrigerator, Washer
Days on Site: 3
Exterior: Brick, Vinyl Siding
Laundry: Laundry Closet, Main Level
Lot: Back Yard, Cul-De-Sac
Parcel#: 220340002800
Parking: Attached, Driveway, Garage, Paved
Patio/Porch: Covered, Deck, Patio, Porch
Pool: Above Ground
Sewer: Public Sewer
Swimming Pool: Yes
View: City
Water: Public
Local Schools
School District: Geneva Area City
Listed By / Shown By
Listed By
Agency Name: HomeSmart Real Estate Momentum LLC
Agency Contact: lorim.myrealtor@gmail.com, 440-228-1740
Shown By
Agent Name: Lydia Walls
Agent Phone: (937) 935-5597
Agency Title: Key Realty

Estimate Your Payment
Estimated Payment
$ 2,438.42 per month $2,069.12 Principal & Interest $261.42 Property Tax $107.89 Homeowner's Insurance
1987 Beringer Place | MLS# 5248341
This single family home located at 1987 Beringer Place, Geneva, OH 44041 is currently listed for sale with an asking price of $369,900. This property was built in 2004 and has 3 bedrooms and 3 full and 1 partial baths with 2568 sq. ft. Beringer Place is located in the Pebblebrook Farm Sub subdivision within the Geneva Area City school district. Search Pebblebrook Farm Sub real estate on www.lydiawalls.com today.