
BEDS3
BATHS2 full
SQUARE FEET1,476
MLS#1889647
STATUSActive
PROPERTY TYPEResidential - Single Family
SCHOOLHamilton
Property Description
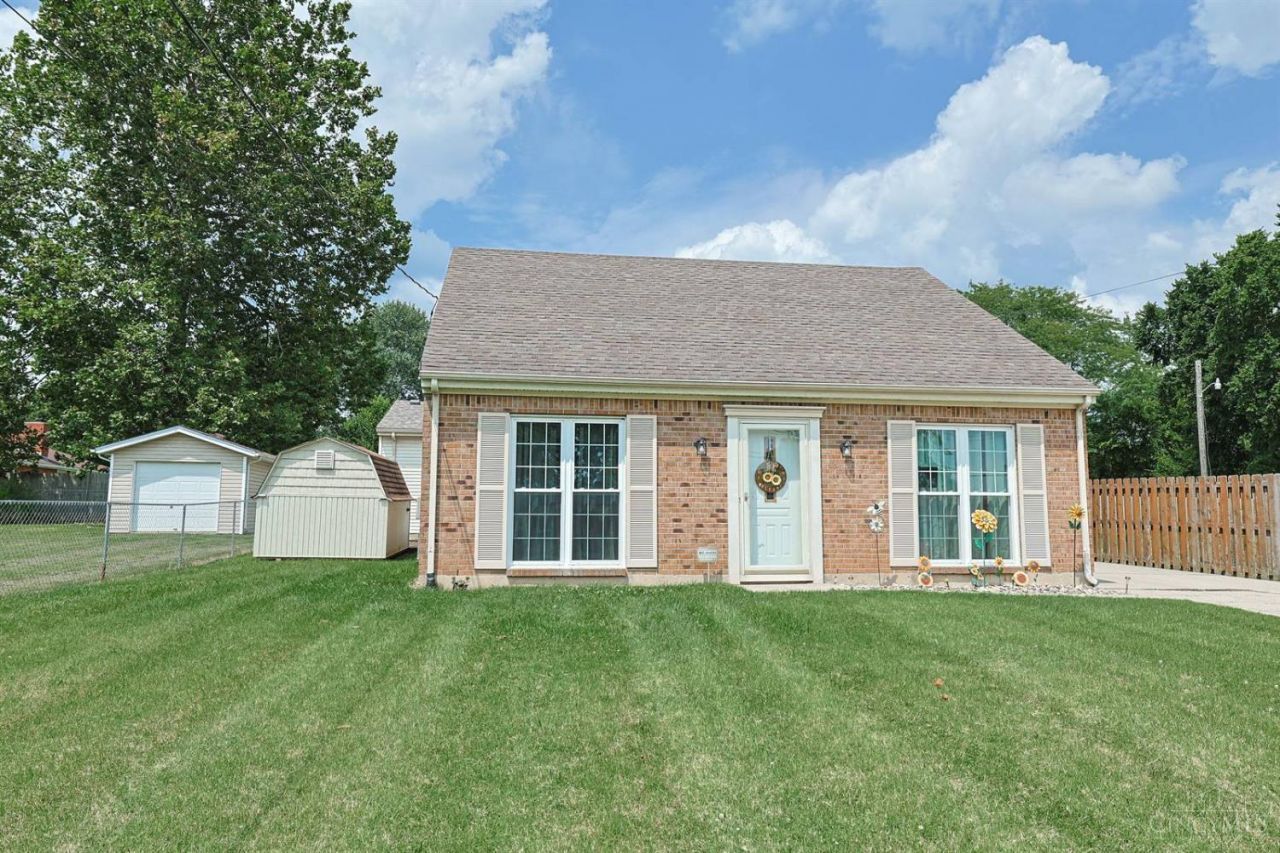
Tucked away on a peaceful low-traffic street in Hanover Twp, this inviting brick Cape Cod is the perfect place to call home. Featuring 3 bedrooms, 2 full baths and over 1400 sq ft of warm welcoming living space, this home has been thoughtfully updated. Recent improvements include Champion windows (2019), HVAC (2019), HWH (2020) and updated electric service (2023) for both the home and garage providing a peace of mind for years to come. Step outside and enjoy your spacious, level yard featuring a 32x12 deck, perfect for relaxing with your morning coffee, a 2 car detached garage and 12x8 storage shed. Experience the serenity of a quiet neighborhood while remaining just minutes from Spooky Nook, shopping, dining and major highways.
Property Features
Property Type: Residential - Single Family
Basement: None
Cooling: Central Air
Garage: 2
Heating: Electric, Heat Pump
Home Style: Cape Cod
Lot Size: 0.18 Acres
Roof Type: Shingle
Stories: 1.5
Taxes: $1,268
Year Built: 1981
Amenities
Deck
Porch
Feature Descriptions
Access: County Road
Appliances: Dishwasher, Microwave, Oven/Range, Refrigerator
Buildings: Shed
Days on Site: 2
Exterior: Brick
Foundation: Slab
Garage/Carport: Garage Detached
Gas: None
Kitchen: Eat-In, Wood Cabinets, Laminate Floor
Mechanical Systems: Garage Door Opener, Security System
Miscellaneous: 220 Volt, Attic Storage, Smoke Alarm
Parcel #: B1220090000039
Parking: Concrete, Driveway
Primary Bathroom: Tub w/Shower, Wood Floor
Primary Bedroom: Wood Floor
Rooms Total: 6
Security: yes
Sewer: Public Sewer
Special View Info: City
Tax Abatement: No
Topography: Cleared, Level
Water: Public
Water Heater: Electric
Window Features: Double Hung
Room Sizes
Primary Bedroom: 18 X 11 Level - 1
Bedroom 2: 13 X 10 Level - 2
Bedroom 3: 11 X 9 Level - 2
Dining Room: 18 X 10 Level - 1
Living Room: 14 X 11 Level - 1
Local Schools
School District: Hamilton
Listed By / Shown By
Listed By
Agency Name: Sibcy Cline Inc.
Agent Name: Scott Kiser
Agency Phone: 513-360-0110

Shown By
Agent Name: Lydia Walls
Agent Phone: (937) 935-5597
Agency Title: Key Realty

Estimate Your Payment
Estimated Payment
$ 1,635.28 per month $1,453.81 Principal & Interest $105.67 Property Tax $75.80 Homeowner's Insurance
1986 Vanda Avenue | MLS# 1889647
This single family home located at 1986 Vanda Avenue, Hanover Twp, OH 45013 is currently listed for sale with an asking price of $259,900. This property was built in 1981 and has 3 bedrooms and 2 full baths with 1476 sq. ft. Vanda Avenue is located within the Hamilton school district. Search Hanover Twp real estate on www.lydiawalls.com today.