
BEDS3
BATHS2 full
SQUARE FEET1,690
MLS#260014034
STATUSActive
PROPERTY TYPEResidential - Single Family
SUBDIVISIONDesert Lakes
Property Description
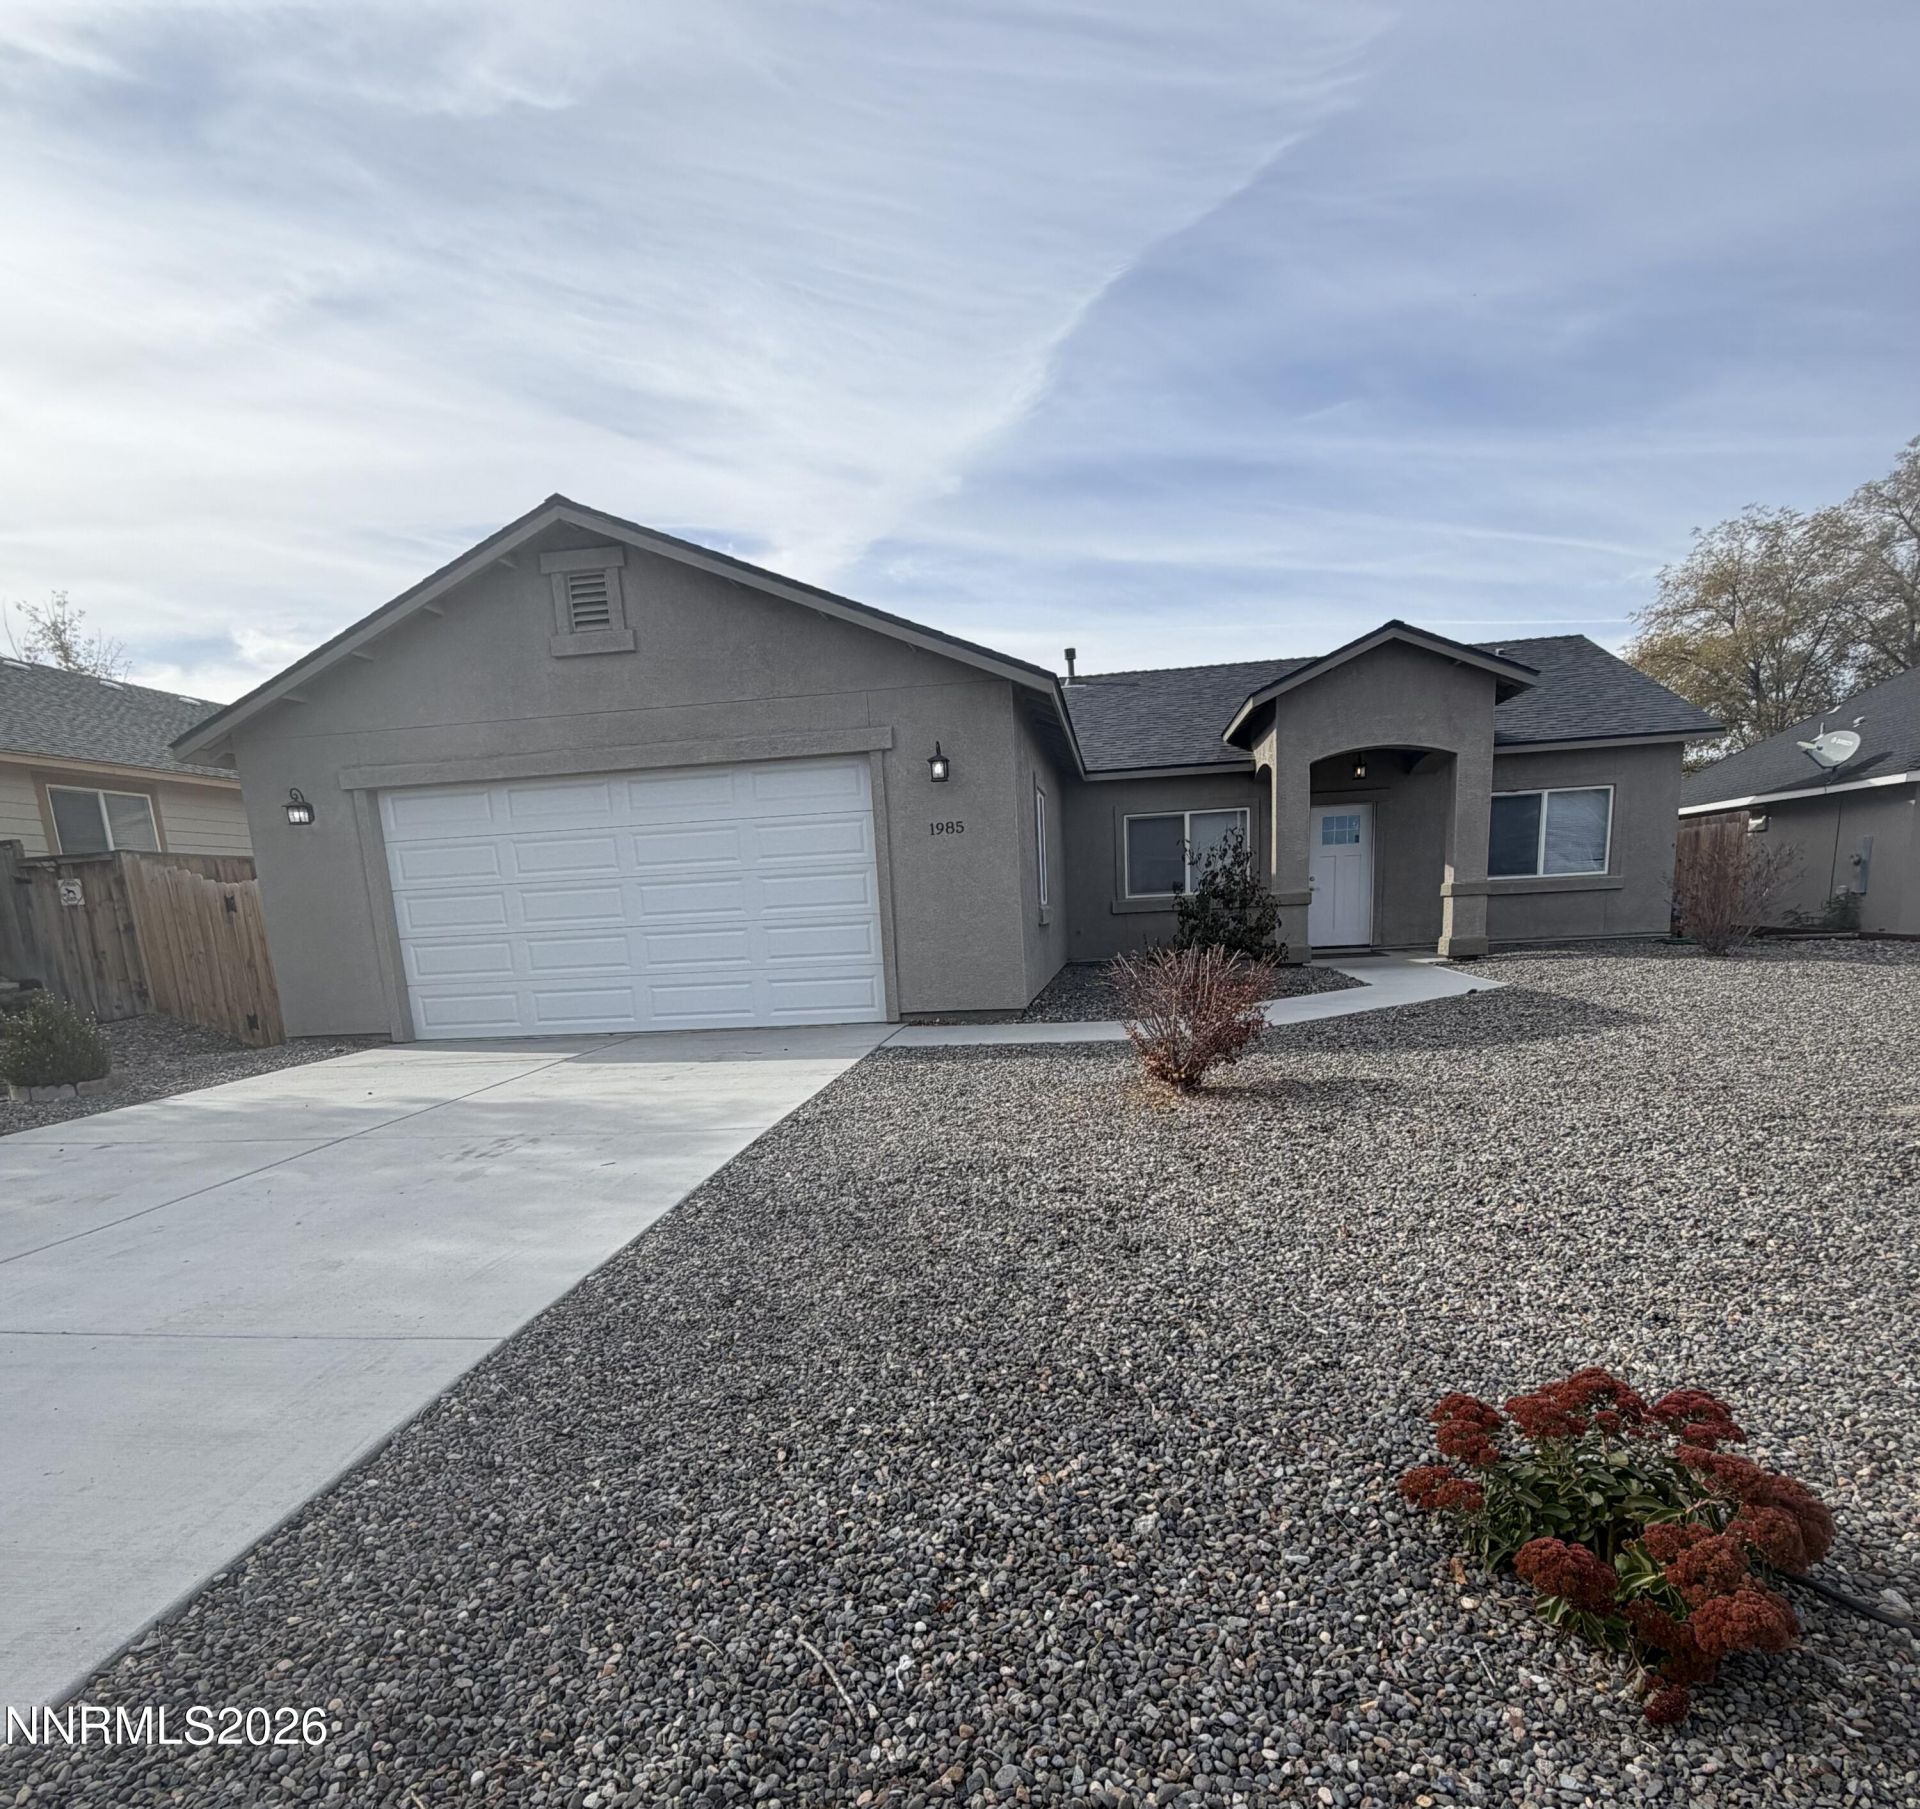
Recently built custom home in the beautiful Desert Lakes Golf Community. This Brindis Residence design is a Ward Engineering custom open floor plan at approximately 1650 sq. ft, 3 bedrooms, 2 baths and is well appointed with 10 foot ceilings, and stainless appliances. High quality solid wood cabinets with self closing drawers and soft closing doors. Walk in closet at master bedroom with cabinets and shoe rack. Owner will also consider a lease / purchase option.
Property Features
Property Type: Residential - Single Family
Cooling: Central Air
Garage: 2 car attached
Heating: Forced Air, Natural Gas
Lot Size: 0.19 Acres
Roof Type: Composition, Shingle, Pitched
Stories: 1.0
Taxes: $4,831
Year Built: 2022
Amenities
Ceiling Fan(s)
High Ceilings
No Interior Steps
Breakfast Bar
Pantry
Walk-In Closet(s)
Feature Descriptions
Additional Rooms: None
Association Fee Includes: Snow Removal, Common Area - Maintenance
City Limits: Yes
Construction Type: Site/Stick-Built
Cooling Y/N: Yes
Days on Site: 10
Dining: Ceiling Fan(s), Family Room Combination, High Ceilings, Kitchen Combination, Living Room Combination
Exterior: Stucco
Family Room: Ceiling Fan(s), High Ceilings
Fencing: Back Yard, Partial
Flooring: Carpet, Wood
Foundation: Slab
Heating Y/N: Yes
HOA Amenities: Clubhouse, Golf Course
HOA Fee: $100/AnnuallyAppliances:
HOA Y/N: Yes
Kitchen: Breakfast Bar, Built-In Dishwasher, Built-In Double Oven, Disposal, Gas Cooktop, Pantry
Laundry Features: Laundry Room, Cabinets
Living Room: Ceiling Fan(s), Family Room Combination, High Ceilings
Lot Features: Landscaped, Level, Sprinklers In Front, Sprinklers In Rear
Master Bedroom: Shower Stall, Walk-In Closet(s)
OtherStructures: None
Parcel #: 020-545-28
Parking: Attached, Garage, Garage Door Opener
Patio/Porch: Patio, Covered, Uncovered, Porch
Road Frontage: Public
Road Responsibility: Public Maintained Road
Security Features: Smoke Detector(s)
Sewer: Public Sewer
Sprinklers: Drip System, Front, Rear
SQFT Living: 1690
Utilities: Cable Available, Electricity Available, Natural Gas Available, Phone Available, Sewer Available, Water Available, Cellular Coverage, Internet Available
Water: Public
Water Rights Y/N: No
Window Features: Blinds, Double Pane Windows, Metal Frames
Local Schools
High School: Fernley
Middle School: Silverland
Elementary School: East Valley
Listed By / Shown By
Listed By
Agency Name: Keller Williams Group One Inc.
Agent Name: Michael OBrien
Agency Phone: 775-823-8787
Agent Phone: 775-338-3433

Shown By
Agent Name: Lydia Walls
Agent Phone: (937) 935-5597
Agency Title: Key Realty

Estimate Your Payment
Estimated Payment
$ 2,886.21 per month $2,360.55 Principal & Interest $402.58 Property Tax $123.08 Homeowner's Insurance
1985 Cheyenne Court | MLS# 260014034
This single family home located at 1985 Cheyenne Court, Fernley, NV 89408 is currently listed for sale with an asking price of $422,000. This property was built in 2022 and has 3 bedrooms and 2 full baths with 1690 sq. ft. Cheyenne Court is located in the Desert Lakes subdivision. Search Desert Lakes real estate on www.lydiawalls.com today.