
BEDS5
BATHS4
MLS#6798246
STATUSActive
PROPERTY TYPEResidential - Single Family
SUBDIVISIONErindale Park
Property Description
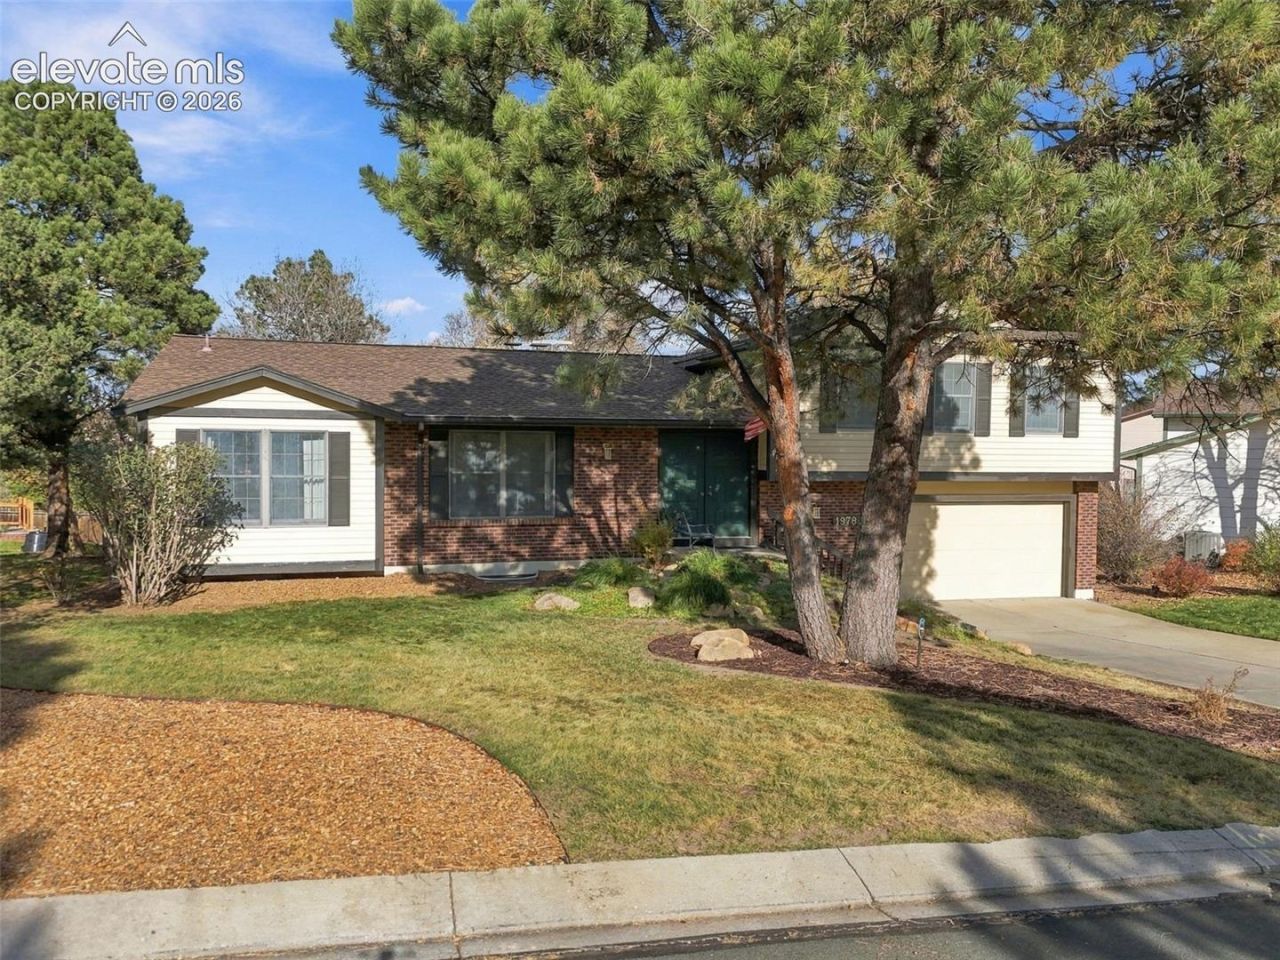
RECENTLY REMODELED- 5 BEDROOM, 3.5 BATHROOMS, OVER-SIZED 2 CAR ATTACHED GARAGE on a mature , wooded 11,000 plus square foot LOT. This is the LOCATION everyone is dreaming about. New : flooring, lighting, kitchen appliances, countertops, all makes this the easiest home to settle into. Three Large LIVING AREAS, plus two fireplaces, and a LARGE Composite deck over-looking the private backyard; it all adds up to make this the perfect HOME for years to come. Quality windows and solid six-panel wood doors throughout are typical in much more expensive homes. Come see before it's gone. You will be glad you did. Room for the Toys and storage the Garage is 27x 19 plus the workshop area is 6.5 ftx 6 ft.
Property Features
Property Type: Residential - Single Family
Cooling: None
Fenced: Yes
Fireplaces: Basement, Insert, Main Level, Masonry, Two, Wood Burning, Wood Burning Stove
Heating: Forced Air, Natural Gas, Wood
Lot Size: 0.26 Acres
Roof Type: Composite Shingle
Taxes: $1,785
Year Built: 1984
Feature Descriptions
Appliances: 220v in Kitchen, Cook Top, Dishwasher, Disposal, Double Oven, Downdraft Range, Dryer, Kitchen Vent Fan, Microwave Oven, Refrigerator, Washer
Basement/Foundation: Partial Basement
Days on Site: 4
Existing Utilities: Cable Available, Electricity Connected, Natural Gas Connected
Exterior: Masonite Type
Fence: Rear
Floor Plan: 4-Levels
Garage Amenities: Garage Door Opener, Oversized, Workshop
Garage Type: Attached
Laundry Facilities: Electric Hook-up, Gas Hook-up, Lower
LotDescription: Sloping, Trees/Woods
OtherStructures: Storage Shed
Outbuilding(s): Yes
Percentage of Basement Finished: 92
Sewer: Sewer
Square Footage: 1040 (Basement)
Water: Municipal
Wooded: Yes
Room Sizes
Bathroom (1/2): 6 X 6 Level - Lower
Other Room: 9 X 8 Level - Basement
Living Room: 16 X 13 Level - Main
Bedroom: 12 X 11 Level - Upper
Bedroom: 12 X 10 Level - Upper
Dining Room: 12 X 12 Level - Main
Other Room: 13 X 13 Level - Basement
Other Room: 22 X 12 Level - Basement
Bedroom: 12 X 12 Level - Basement
Bedroom Primary: 15 X 15 Level - Upper
Bedroom: 12 X 11 Level - Basement
Bathroom ( Full): 8 X 6 Level - Basement
Bathroom ( Full): 9 X 9 Level - Upper
Kitchen: 19 X 11 Level - Main
Other Room: 14 X 7 Level - Main
Family Room: 24 X 13 Level - Main
Laundry Space: 8 X 6 Level - Lower
Bathroom ( Full): 9 X 6 Level - Upper
Listed By / Shown By
Listed By
Agency Name: Better Homes and Gardens Real Estate Kenney & Company
Agency Phone: 719-550-1515
Shown By
Agent Name: Lydia Walls
Agent Phone: (937) 935-5597
Agency Title: Key Realty

Estimate Your Payment
Estimated Payment
$ 3,650.55 per month $3,328.26 Principal & Interest $148.75 Property Tax $173.54 Homeowner's Insurance
1978 Brookdale Drive | MLS# 6798246
This single family home located at 1978 Brookdale Drive, Colorado Springs, CO 80918 is currently listed for sale with an asking price of $595,000. This property was built in 1984 and has 5 bedrooms. Brookdale Drive is located in the Erindale Park subdivision. Search Erindale Park real estate on www.lydiawalls.com today.