
BEDS3
BATHS2 full 1 partial
SQUARE FEET1,480
MLS#848166
STATUSActive
PROPERTY TYPEResidential - Condominium
SUBDIVISIONProvidence Community Associati
Property Description
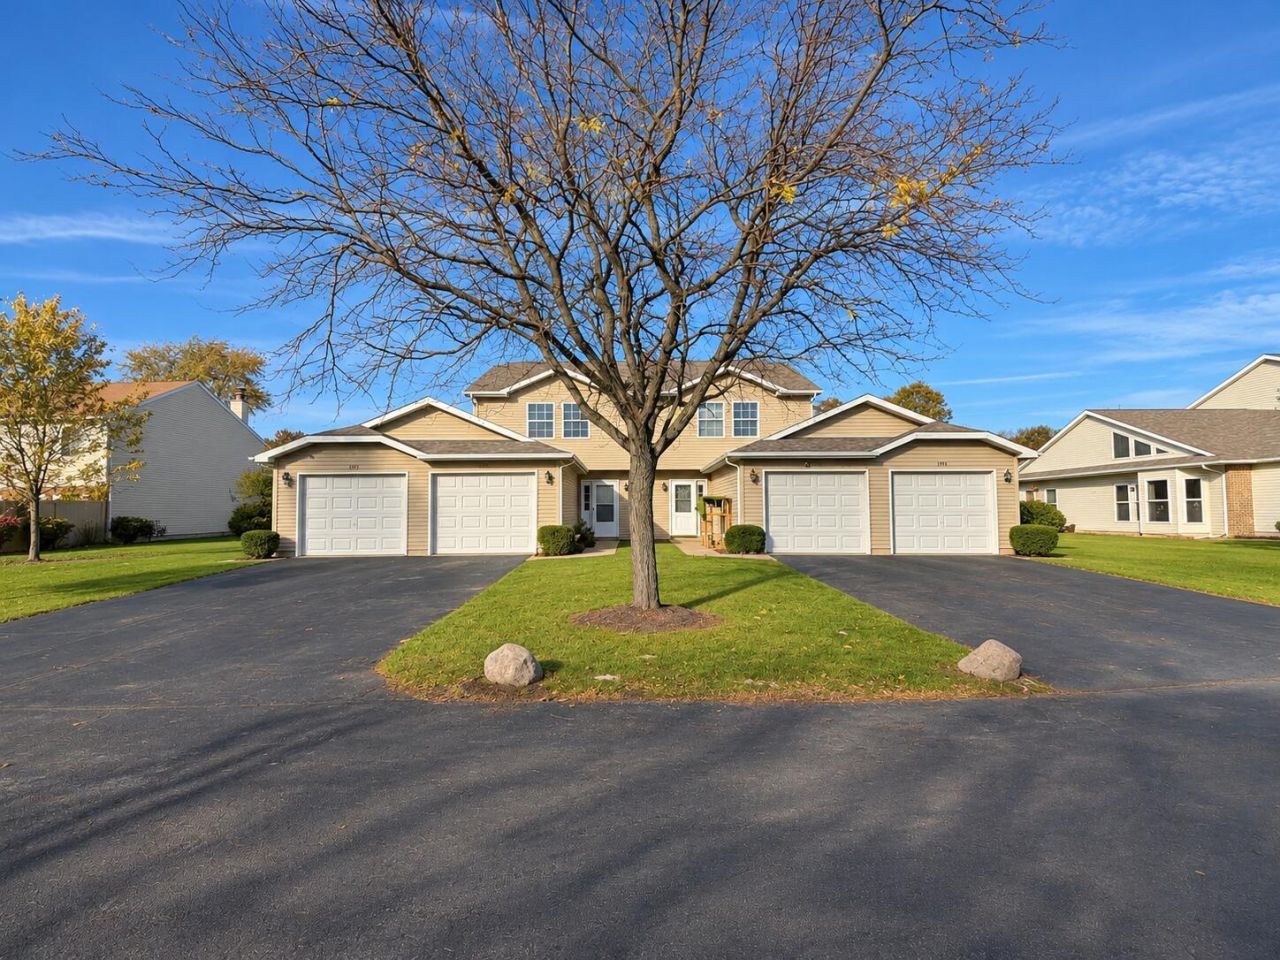
Beautifully updated 3-bedroom, 2.5 bath two-story condo in Chesterton! This move-in ready home offers a spacious, functional layout with recent updates throughout. Enjoy a fully updated kitchen and bathrooms with Granite counters and lovely tile. All new flooring, lighting and plumbing fixtures. Attached garage. Primary Bedroom Suite including attached bath and walk-in-closet. Wonderful condo association that takes care of many exterior maintenance needs. A great opportunity to enjoy comfortable, convenient living without all the upkeep of a single family home!
Property Features
Property Type: Residential - Condominium
Garage: 1 car attached
Heating: Forced Air, Natural Gas
Stories: 2.0
Taxes: $3,579
Year Built: 1998
Amenities
Eat-in Kitchen
Walk-In Closet(s)
Stone Counters
Open Floorplan
Granite Counters
Appliances
Dryer
Washer
Refrigerator
Microwave
Gas Range
Dishwasher
Feature Descriptions
Association Amenities: Landscaping, Snow Removal, Management, Maintenance Grounds
Association Fee Includes: Maintenance Grounds, Trash, Snow Removal, Maintenance Structure
Days on Site: 8
HOA Fee: 366/ Monthly
HOA Y/N: Yes
Lot: Back Yard, Landscaped, Few Trees, Cul-De-Sac
Parking Features: Attached, Garage Faces Front, Garage Door Opener
Rooms Total: 9
Sewer: Public Sewer
Water: Public
Room Sizes
Kitchen: 11.0 x 13.0
Dining Room: 10.0 x 12.5
Living Room: 11.0 x 19.0
Foyer: 4.0 x 16.0
Laundry: 5.0 x 5.0
Primary Bedroom: 11.0 x 13.5
Bedroom 2: 9.5 x 11.0
Bedroom 3: 9.5 x 11.0
Other: 4.5 x 11.0
Listed By / Shown By
Listed By
Agency Name: Starz Realty, LLC
Agency Phone: (219) 306-8911
Shown By
Agent Name: Lydia Walls
Agent Phone: (937) 935-5597
Agency Title: Key Realty

Estimate Your Payment
Estimated Payment
$ 1,410.59 per month $1,057.21 Principal & Interest $298.25 Property Tax $55.13 Homeowner's Insurance
1976 Laura Lane | MLS# 848166
This condo located at 1976 Laura Lane , Chesterton, IN 46304 is currently listed for sale with an asking price of $189,000. This property was built in 1998 and has 3 bedrooms and 2 full and 1 partial baths with 1480 sq. ft. Laura Lane is located in the Providence Community Associati subdivision. Search Providence Community Associati real estate on www.lydiawalls.com today.