
BEDS5
BATHS2 full
SQUARE FEET2,192
MLS#20100256
STATUSActive
PROPERTY TYPEResidential - Single Family
SCHOOLMadison Local
Property Description
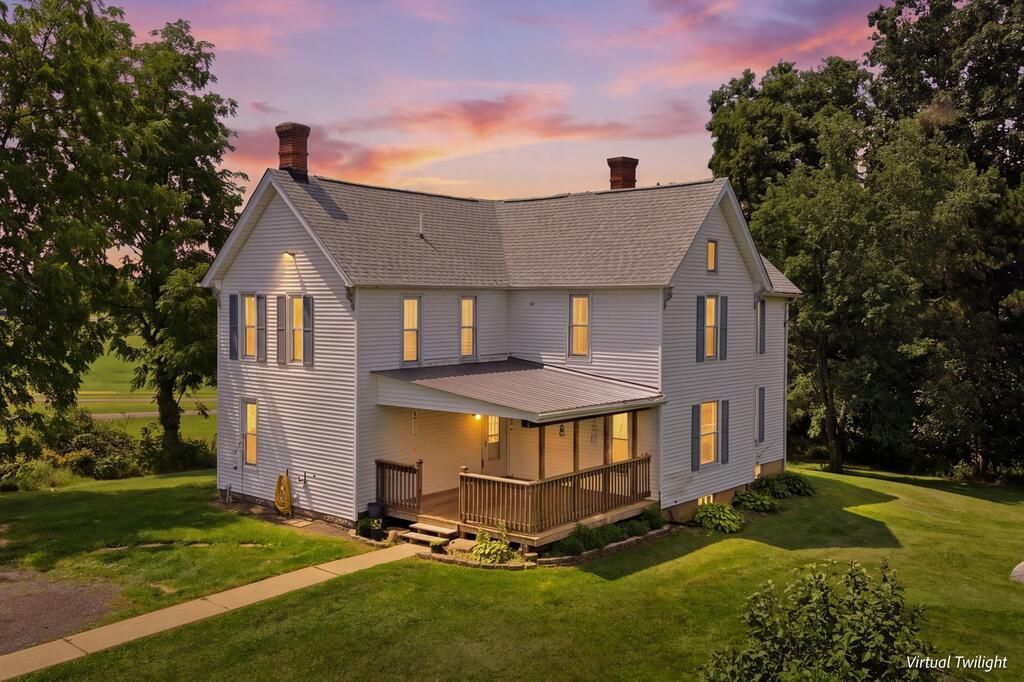
Welcome home to this charming 2-story farmhouse, set 800+ ft off the road on a private, tree-lined lot with rolling countryside views. Full of original character & thoughtfully updated blending historic charm with modern livability. You'll love the spacious covered porch, the well-equipped eat-in kitchen offers abundant cabinetry flowing into the generous dining & living room featuring original oak staircase, wood millwork, & exposed brick chimney. A full bath w/ laundry & a first-floor bedroom round out the main level. Upstairs offers 4 more bedrooms & a versatile sitting area. The primary suite is a true retreat with a walk-in closet & updated en-suite bath. 16+ private acres with a 40x45 pole barn with 70 amp service & heated/cooled 15x30 man cave, mature trees, & open field perfect for gardening, ATVs trails or expansion. Convenient access to I-71 makes commuting a breeze without sacrificing the tranquil living. Charm, character, & opportunity await'?Schedule a tour today!
Property Features
Property Type: Residential - Single Family
Basement: Partial
Basement: Yes
Cooling: Central Air, Heat Pump, Ductless
Fireplaces: 1
Heating: Electric, Forced Air, Heat Pump, Ductless
Lot Size: 16.00 Acres
Roof Type: Composition
Stories: 2.0
Taxes: $3,238
Year Built: 1895
Feature Descriptions
Additional Structures: Concrete Floor, Electric, Finished Room, Heated, Pole Barn, Shed(s)
Appliances: Dishwasher, Dryer, Electric Range, Electric Water Heater, Microwave, Water Softener Owned
Cultivated Area: 336283.2
Days on Site: 3
Entry Location: Main Level
Exterior: Vinyl Siding
Financing: Cash, Conventional
Fireplace: Living Room
Fireplace Y/N: Yes
Flooring: Carpet, Hardwood, Luxury Vinyl
Frontage: 155 Ft
Garage Y/N: Yes
Home Warranty: Yes
Interior: Shower/Tub, Shower Stall, Walk-In Closet(s), Eat-in Kitchen, Flex Space, Living Room, Main Level Primary Bedroom, Primary Bedroom with Bath
Lot: Lawn, Level, Rolling Slope, Views
Lot Dimensions: 155' x 1530'
Parcel #: 0543815406002
Parking: Stone, Detached, Garage, Heated Garage
Parking Total: 6
Patio/Porch: Covered, Deck
Rooms Total: 10
Sewer: Septic Tank
Structure Type: Onsite Built
Water: Well
Windows: Vinyl
Room Sizes
Primary Bedroom: 17.50 X 11.58 Level - Upper
Bedroom 2: 15.58 X 10.42 Level - Upper
Bedroom 3: 12.58 X 11.33 Level - Upper
Bedroom 4: 12.08 X 8.42 Level - Upper
Bedroom 5: 15.58 X 10.42 Level - Main
Dining Room: 11.75 X 9.75 Level - Main
Kitchen: 17.25 X 13.83 Level - Main
Living Room: 15.08 X 17.25 Level - Main
Local Schools
School District: Madison Local
Listed By / Shown By
Listed By
Agency Name: Keller Williams Legacy Group Realty
Agent Name: Lori Holden Sjostedt
Agency Phone: 419-540-0533

Shown By
Agent Name: Lydia Walls
Agent Phone: (937) 935-5597
Agency Title: Key Realty

Estimate Your Payment
Estimated Payment
$ 2,623.40 per month $2,236.93 Principal & Interest $269.83 Property Tax $116.64 Homeowner's Insurance
1975 Mansfield Washington Road | MLS# 20100256
This single family home located at 1975 Mansfield Washington Road, Mansfield, OH 44903 is currently listed for sale with an asking price of $399,900. This property was built in 1895 and has 5 bedrooms and 2 full baths with 2192 sq. ft. Mansfield Washington Road is located within the Madison Local school district. Search Mansfield real estate on www.lydiawalls.com today.