
BEDS4
BATHS3 full 1 partial
SQUARE FEET3,874
MLS#969288
STATUSActive
PROPERTY TYPEResidential - Single Family
SUBDIVISIONMad River Hills
SCHOOLCenterville
Property Description
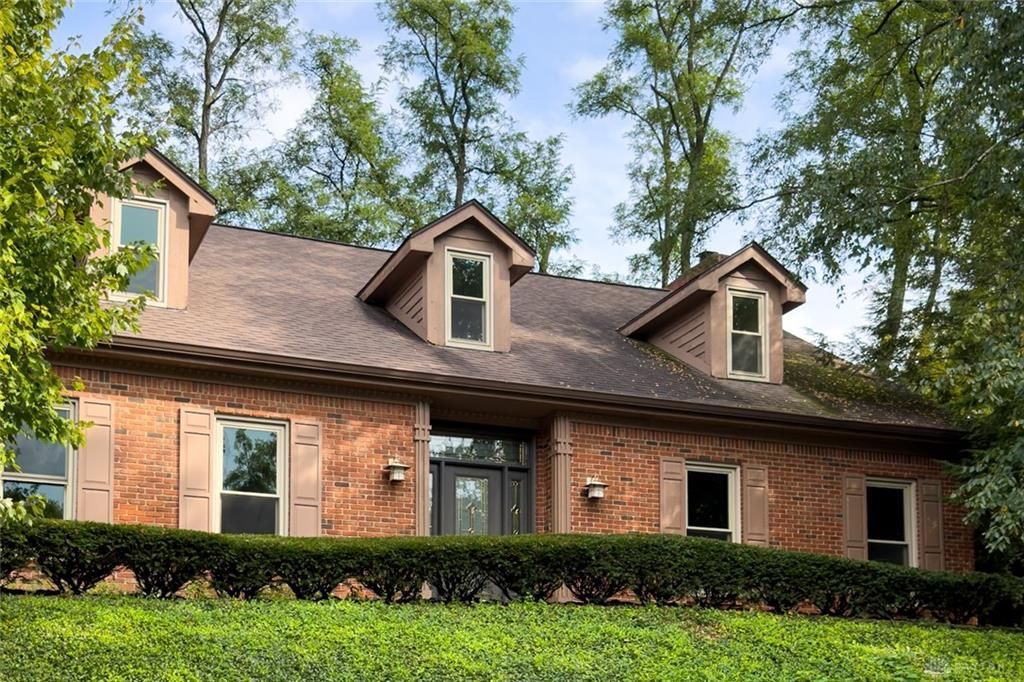
Custom built in 1986. Nobody flipped it.Nine foot ceilings on the first floor. Two story vaulted entry. Crown molding, wood ceilings, solid six panel doors. None of that comes standard anymore.The rooms are big and the lines are interesting, because somebody drew them. A stone retaining wall runs the front. Behind it, 0.57 acres of woods at the end of the cul-de-sac, inside the gate. Gated usually costs you the lot. Not here.The sun room is the room people remember. Vaulted and beamed, a full wall of glass with clerestory windows above it, and nothing out there but trees.Updated in 2026. Leathered Black Pearl granite in the kitchen, the laundry and both secondary baths. Mixed metals. New flooring, lighting and paint.The original wood stayed. That was on purpose. You can paint it in a weekend. You can't unpaint it.3,874 finished square feet. Three car side load garage. Big deck, and the hot tub conveys. Finished lower level with a rec room, a study and a full bath.The association takes the gate, the pool, the tennis area, the pond, the private streets and the snow.All you do is live here.
Property Features
Property Type: Residential - Single Family
Basement: Yes
Cooling: Central, Whole House Fan
Garage: 3
Heating: Forced Air, Natural Gas
Lot Size: 0.57 Acres
Stories: 3.0
Taxes: $9,033
Year Built: 1986
Feature Descriptions
Basement Features: Finished, Partial
Days on Site: 10
Exterior: Brick
Fireplace. Features: Gas
Garage Features: 3 Car
Lot Dimensions: irregular
Room Sizes
Living Room: 19 X 15 Level - Main
Dining Room: 18 X 15 Level - Main
Kitchen: 21 X 11 Level - Main
Family Room: 19 X 15 Level - Main
Great Room: 17 X 14 Level - Main
Laundry: 7 X 15 Level - Main
Primary Bedroom: 19 X 17 Level - Second
Bedroom: 21 X 18 Level - Second
Bedroom: 16 X 16 Level - Second
Bedroom: 11 X 10 Level - Second
Rec Room: 19 X 30 Level - Basement
Local Schools
School District: Centerville
Listed By / Shown By
Listed By
Agency Name: R H 2 L
Agency Phone: (937) 838-0997
Shown By
Agent Name: Lydia Walls
Agent Phone: (937) 935-5597
Agency Title: Key Realty

Estimate Your Payment
Estimated Payment
$ 3,989.71 per month $3,076.54 Principal & Interest $752.75 Property Tax $160.42 Homeowner's Insurance
1974 Scenic Hill | MLS# 969288
This single family home located at 1974 Scenic Hill, Washington Township, OH 45459 is currently listed for sale with an asking price of $550,000. This property was built in 1986 and has 4 bedrooms and 3 full and 1 partial baths with 3874 sq. ft. Scenic Hill is located in the Mad River Hills subdivision within the Centerville school district. Search Mad River Hills real estate on www.lydiawalls.com today.