
BEDS2
BATHS2
MLS#9122150
STATUSActive
PROPERTY TYPEResidential - Single Family
SUBDIVISIONFlying Horse Torino
Property Description
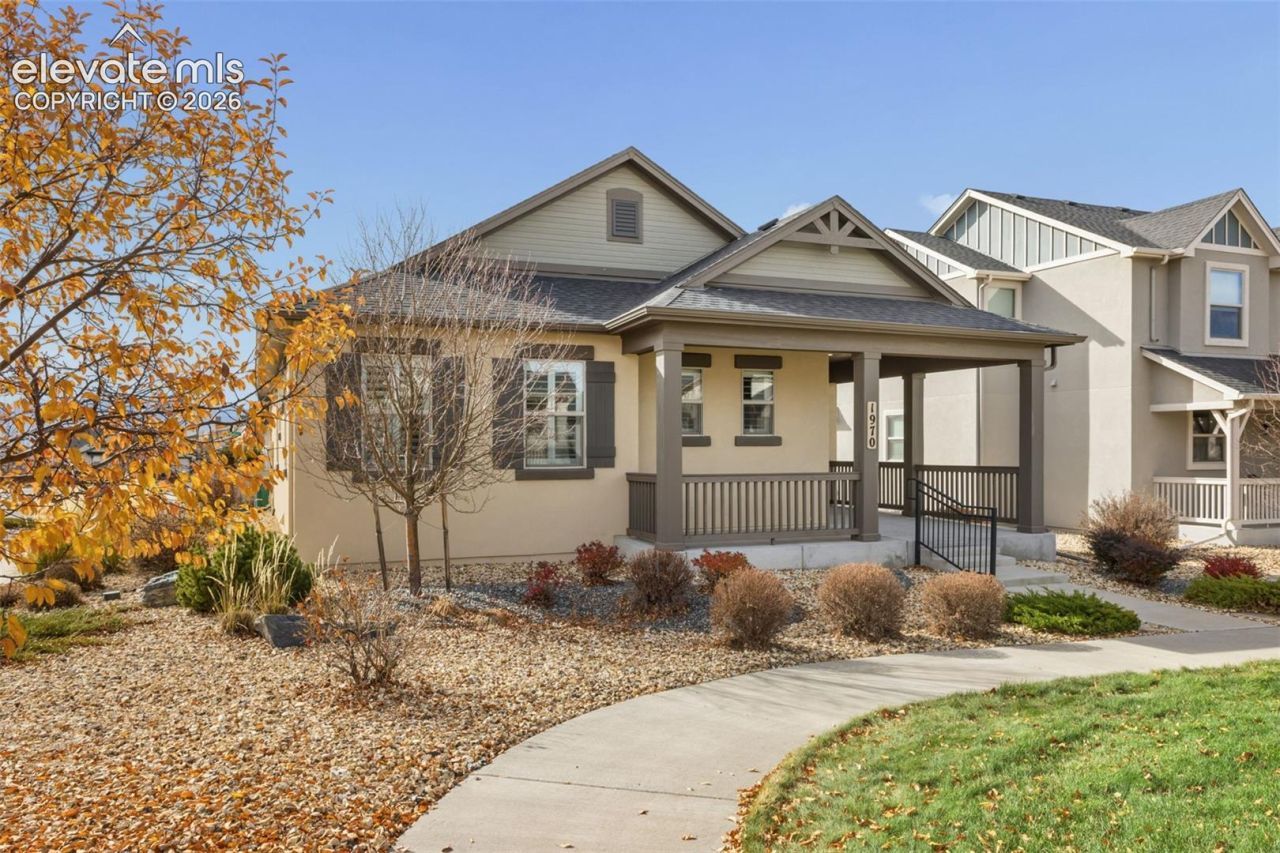
Tucked into the sought-after Flying Horse master-planned community, this charming single-level cottage offers an easy, welcoming way of life from the moment you step onto the covered front porch. Inside, light-filled rooms and a soft, neutral palette create a calm, airy feel, and interior window openings keep the living, dining and kitchen spaces connected so conversation flows naturally. The kitchen is bright and inviting, made for morning coffee at the counter or relaxed dinners with friends, and the nearby dining area is a natural place to gather. Two bedrooms and two bathrooms offer comfort and flexibility for everyday living or visiting guests. A private fenced courtyard gives you a quiet place to unwind outdoors, and low-maintenance landscaping and an attached two-car garage keep life simple. It's a good fit for anyone who wants single-level ease, very little upkeep, and a place in one of Colorado Springs' most desirable communities.
Property Features
Property Type: Residential - Single Family
Cooling: Ceiling Fan(s), Central Air
Heating: Forced Air
Lot Size: 0.10 Acres
Roof Type: Composite Shingle
Stories: 1.0
Taxes: $3,930
Year Built: 2018
Feature Descriptions
Appliances: Dishwasher, Microwave Oven, Oven, Range, Refrigerator
Basement/Foundation: Crawl Space
Existing Utilities: Cable Available, Cable Not Available, Natural Gas Available
Exterior: Stucco
Floor Plan: Ranch
Garage Type: Attached
LotDescription: Corner, Level
Sewer: Sewer
Water: Municipal
Room Sizes
Kitchen: 12 X 15 Level - Main
Bedroom Primary: 25 X 29 Level - Main
Dining Room: 13 X 15 Level - Main
Laundry Space: 6 X 8 Level - Main
Living Room: 24 X 19 Level - Main
Bedroom: 10 X 12 Level - Main
Listed By / Shown By
Listed By
Agency Name: Nest Egg Realty, LLC
Agency Phone: 719-203-5619
Shown By
Agent Name: Lydia Walls
Agent Phone: (937) 935-5597
Agency Title: Key Realty

Estimate Your Payment
Estimated Payment
$ 3,474.53 per month $2,991.07 Principal & Interest $327.50 Property Tax $155.96 Homeowner's Insurance
1970 Medici Lane | MLS# 9122150
This single family home located at 1970 Medici Lane, Colorado Springs, CO 80921 is currently listed for sale with an asking price of $534,719. This property was built in 2018 and has 2 bedrooms. Medici Lane is located in the Flying Horse Torino subdivision. Search Flying Horse Torino real estate on www.lydiawalls.com today.