
BEDS3
BATHS2 full
SQUARE FEET1,746
MLS#1889145
STATUSActive
PROPERTY TYPEResidential - Single Family
SCHOOLHamilton
Property Description
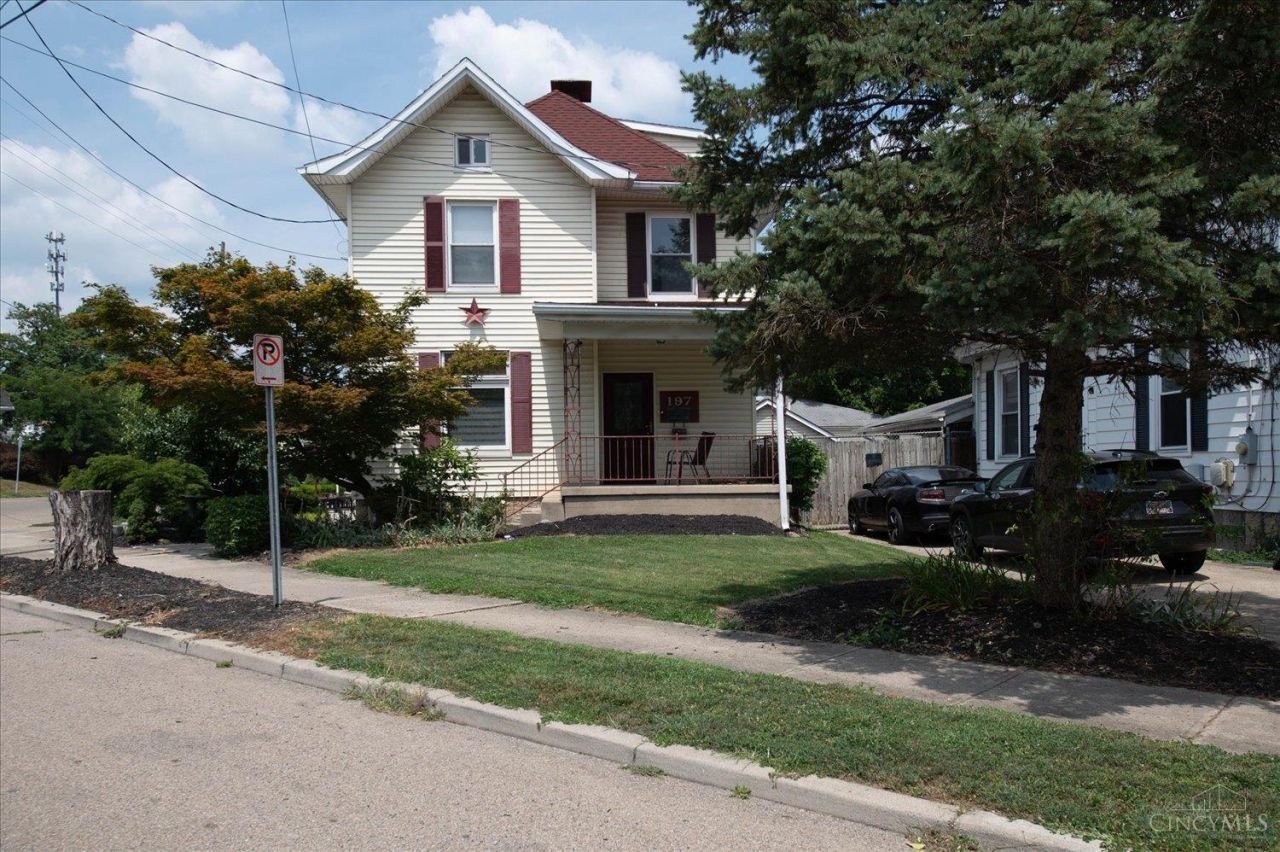
Welcome home to this charming and well maintained two story home on Hamilton's West Side offering 1,746 square feet of living space. Full of character and appeal, this 3 bedroom, 2 full bath home features beautiful hardwood flooring throughout the main level, an inviting eat in kitchen, and a formal dining room with classic pocket doors that is currently being used as a fourth bedroom, providing flexible living options. New carpet in upstairs bedrooms. Full unfinished basement for all your storage needs. Spacious attic with excellent potential to be finished, creating even more living space to fit your needs. Outside, you'll find a 2 car garage, along with a detached carport that also serves as a covered patio. A perfect blend of character, functionality, and opportunity.
Property Features
Property Type: Residential - Single Family
Basement: Full
Basement: Yes
Cooling: Central Air
Garage: 2
Heating: Forced Air, Gas
Home Style: Other
Lot Size: 0.11 Acres
Roof Type: Shingle
Stories: 2.0
Taxes: $1,992
Year Built: 1925
Amenities
Corner Lot
Patio
Feature Descriptions
Access: City Street
Appliances: Dishwasher, Double Oven, Gas Cooktop, Refrigerator
Basement Fatures: Concrete Floor, Glass Blk Wind
Carport Spaces: 1
Days on Site: 6
Exterior: Vinyl Siding
Foundation: Block
Garage/Carport: Carport Detached, Garage Attached
Gas: Natural
Kitchen: Counter Bar, Eat-In, Tile Floor, Window Treatment
Miscellaneous: Ceiling Fan
Parcel #: P6412-002-000-055
Primary Bathroom: Shower
Primary Bedroom: Window Treatment, Wood Floor
Rooms Total: 6
Sewer: Public Sewer
Tax Abatement: No
Water: Public
Water Heater: Gas
Window Features: Vinyl
Room Sizes
Primary Bedroom: 17 X 12 Level - 2
Bedroom 2: 17 X 11 Level - 2
Bedroom 3: 9 X 11 Level - 2
Dining Room: 15 X 15 Level - 1
Living Room: 14 X 14 Level - 1
Local Schools
School District: Hamilton
Listed By / Shown By
Listed By
Agency Name: Howard Hanna Real Estate Serv
Agent Name: William Gabbard
Agency Phone: 513-587-5420

Shown By
Agent Name: Lydia Walls
Agent Phone: (937) 935-5597
Agency Title: Key Realty

Estimate Your Payment
Estimated Payment
$ 1,636.76 per month $1,397.87 Principal & Interest $166.00 Property Tax $72.89 Homeowner's Insurance
197 Millville Avenue | MLS# 1889145
This single family home located at 197 Millville Avenue, Hamilton, OH 45013 is currently listed for sale with an asking price of $249,900. This property was built in 1925 and has 3 bedrooms and 2 full baths with 1746 sq. ft. Millville Avenue is located within the Hamilton school district. Search Hamilton real estate on www.lydiawalls.com today.