
BEDS3
BATHS2 full
SQUARE FEET2,030
MLS#847906
STATUSActive
PROPERTY TYPEResidential - Single Family
SUBDIVISIONSecond Add
Property Description
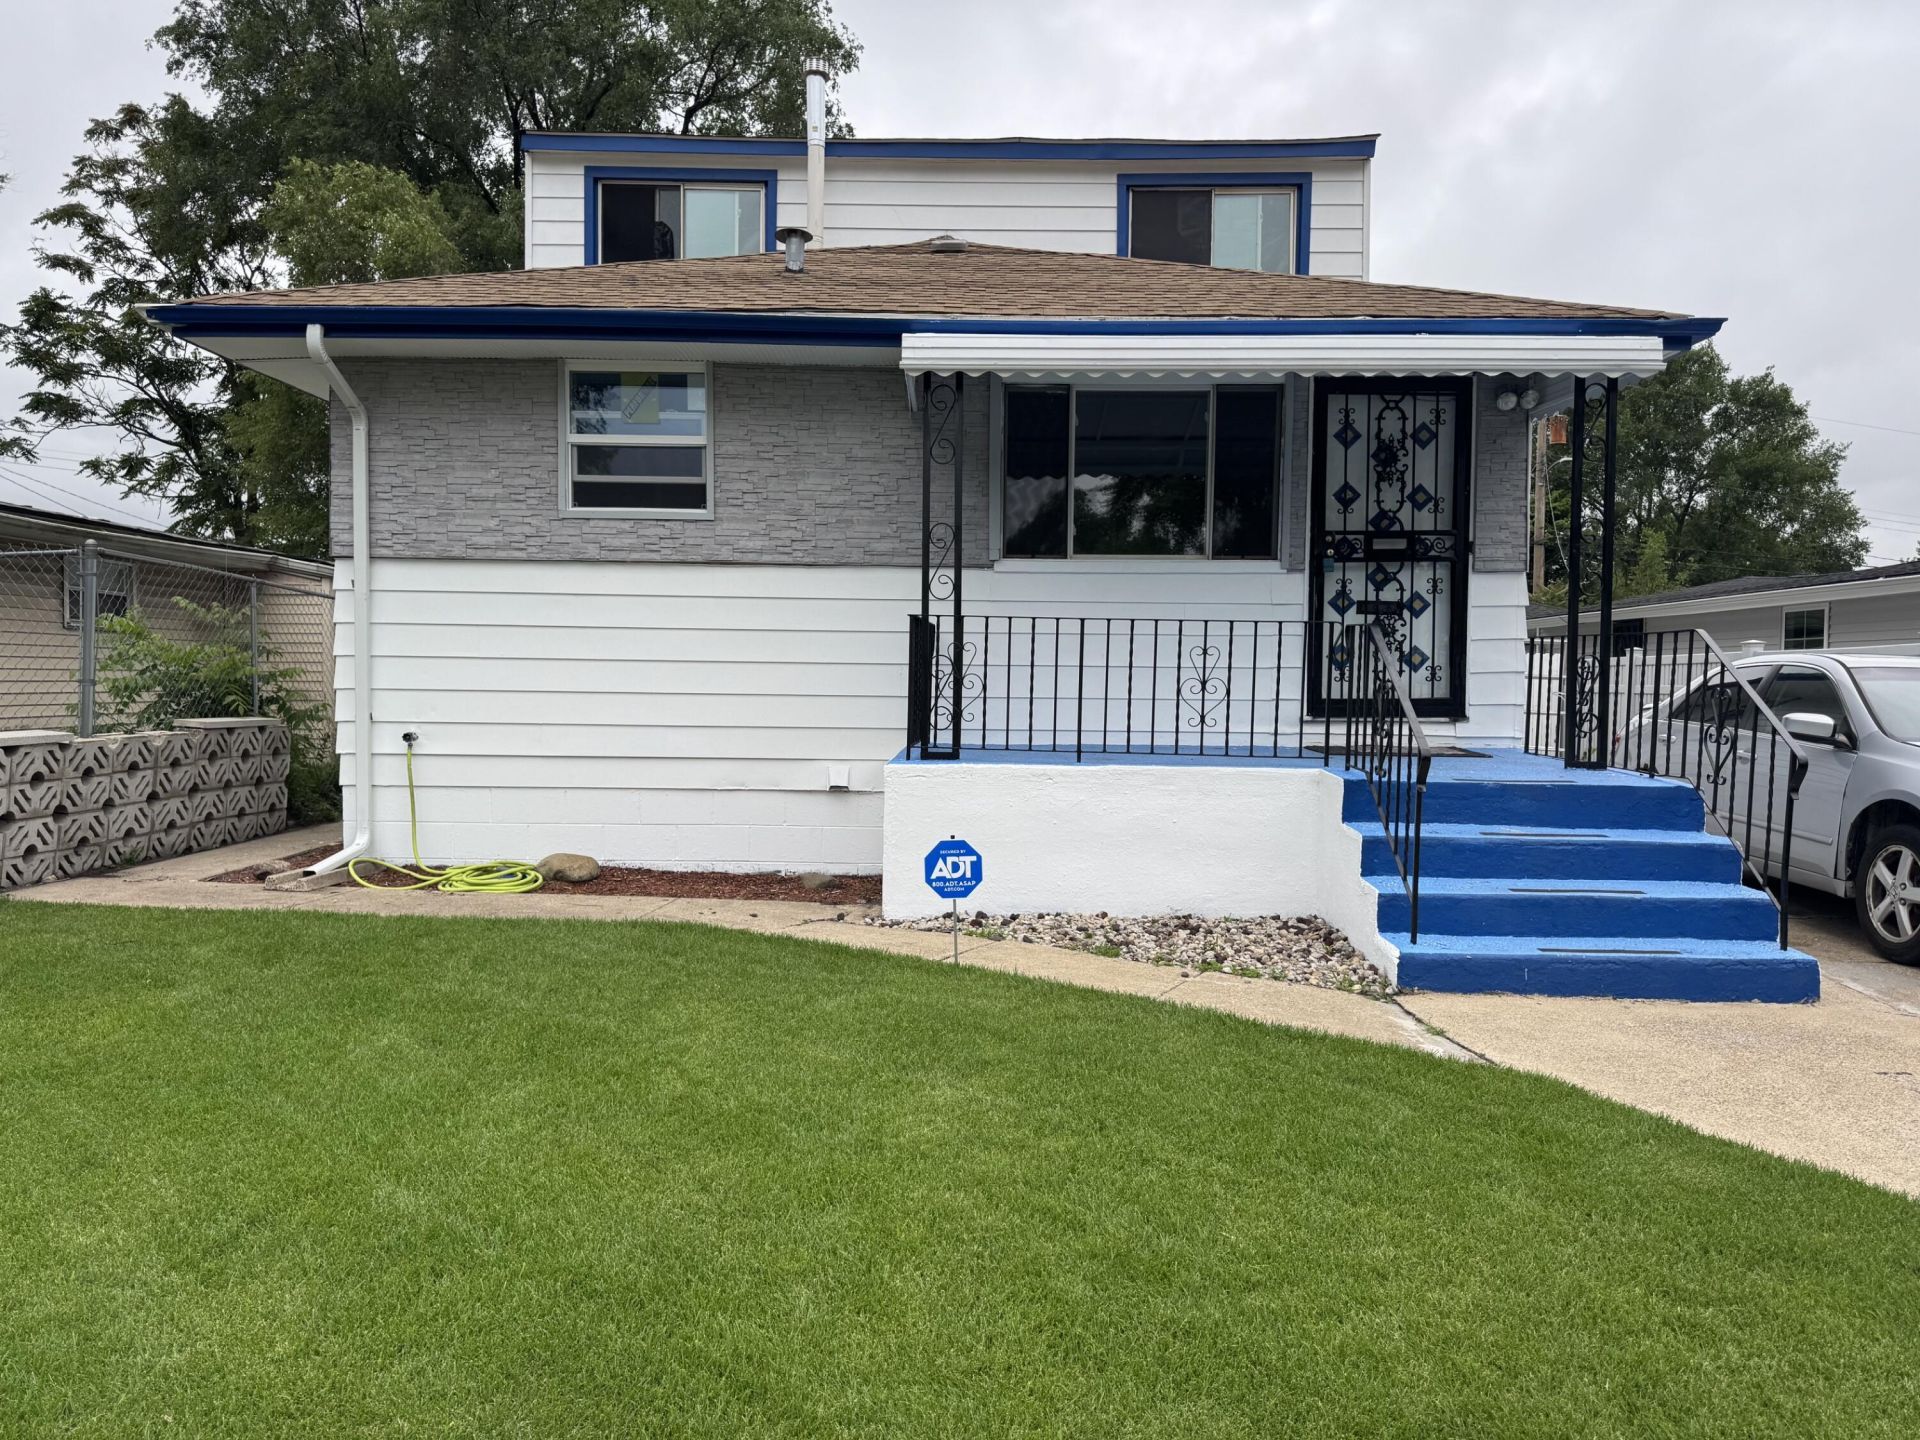
Beautiful completely remodeled home in a quiet maintained neighborhood. NEW ROOF (Timberline shakewood). New canned lights in living room.(6) Refinished hardwood floors throughout main floor. New windows, freshly painted rooms, new ceiling fans, chandelier in dining room. New kitchen including Hampton cabinets, tiled floor, new sink, granite top including granite island in kitchen. All stainless steel appliances brand new, including refrigerator with ice maker, stove, dishwasher, microwave oven. Main floor 1 full bathroom completely remodeled. Bedrooms freshly painted. Basement completely remodeled and finished except for the laundry room. Large carpeted room can be used as a 4th bedroom. Other wise it can be used for any type of room desirable. Canned lights throughout basement Large constructed bar with photos. Full beautiful bathroom in basement completely remodeled. New washer and dryer. New central air and furnace. New sod laid last week.This is like buying a brand new home. SELLER IS OFFERING CONCESSIONS AT CLOSING (see agent remarks). MUST SEE!
Property Features
Property Type: Residential - Single Family
Garage: 2
Heating: Central, Natural Gas, Hot Water, Forced Air
Lot Size: 0.12 Acres
Stories: 1.5
Taxes: $1,502
Year Built: 1965
Amenities
Ceiling Fan(s)
Walk-In Closet(s)
Wet Bar
Recessed Lighting
Open Floorplan
Kitchen Island
Granite Counters
Eat-in Kitchen
Crown Molding
Private Yard
Rain Gutters
Appliances
Built-In Gas Range
Washer
Stainless Steel Appliance(s)
Refrigerator
Range
Microwave
Gas Water Heater
Gas Range
Dishwasher
Dryer
Feature Descriptions
Days on Site: 14
Lot: Back Yard, Private, Paved, Landscaped, Front Yard
Parking Features: Garage Door Opener, Garage Faces Rear, Driveway, Concrete, Alley Access
Rooms Total: 9
Sewer: Public Sewer
Utilities: Cable Available, Water Connected, Sewer Connected, Natural Gas Connected, Electricity Connected
Water: Public
Room Sizes
Living Room: 10.0 x 10.0
Dining Room: 10.0 x 10.0
Kitchen: 10.0 x 10.0
Great Room: 10.0 x 10.0
Primary Bedroom: 10.0 x 10.0
Bedroom 2: 10.0 x 10.0
Bedroom 3: 10.0 x 10.0
Bonus Room: 10.0 x 10.0
Utility Room: 10.0 x 10.0
Listed By / Shown By
Listed By
Agency Name: Paradigm Realty Solutions, LLC
Agency Phone: (574) 361-3933
Shown By
Agent Name: Lydia Walls
Agent Phone: (937) 935-5597
Agency Title: Key Realty

Estimate Your Payment
Estimated Payment
$ 1,125.68 per month $950.93 Principal & Interest $125.17 Property Tax $49.58 Homeowner's Insurance
1960 Martin Luther King Drive | MLS# 847906
This single family home located at 1960 Martin Luther King Drive, Gary, IN 46407 is currently listed for sale with an asking price of $170,000. This property was built in 1965 and has 3 bedrooms and 2 full baths with 2030 sq. ft. Martin Luther King Drive is located in the Second Add subdivision. Search Second Add real estate on www.lydiawalls.com today.