
BEDS2
BATHS2 full
SQUARE FEET1,637
MLS#L4962472
STATUSActive
PROPERTY TYPEResidential - Single Family
SUBDIVISIONHIGHLAND FAIRWAYS
Property Description
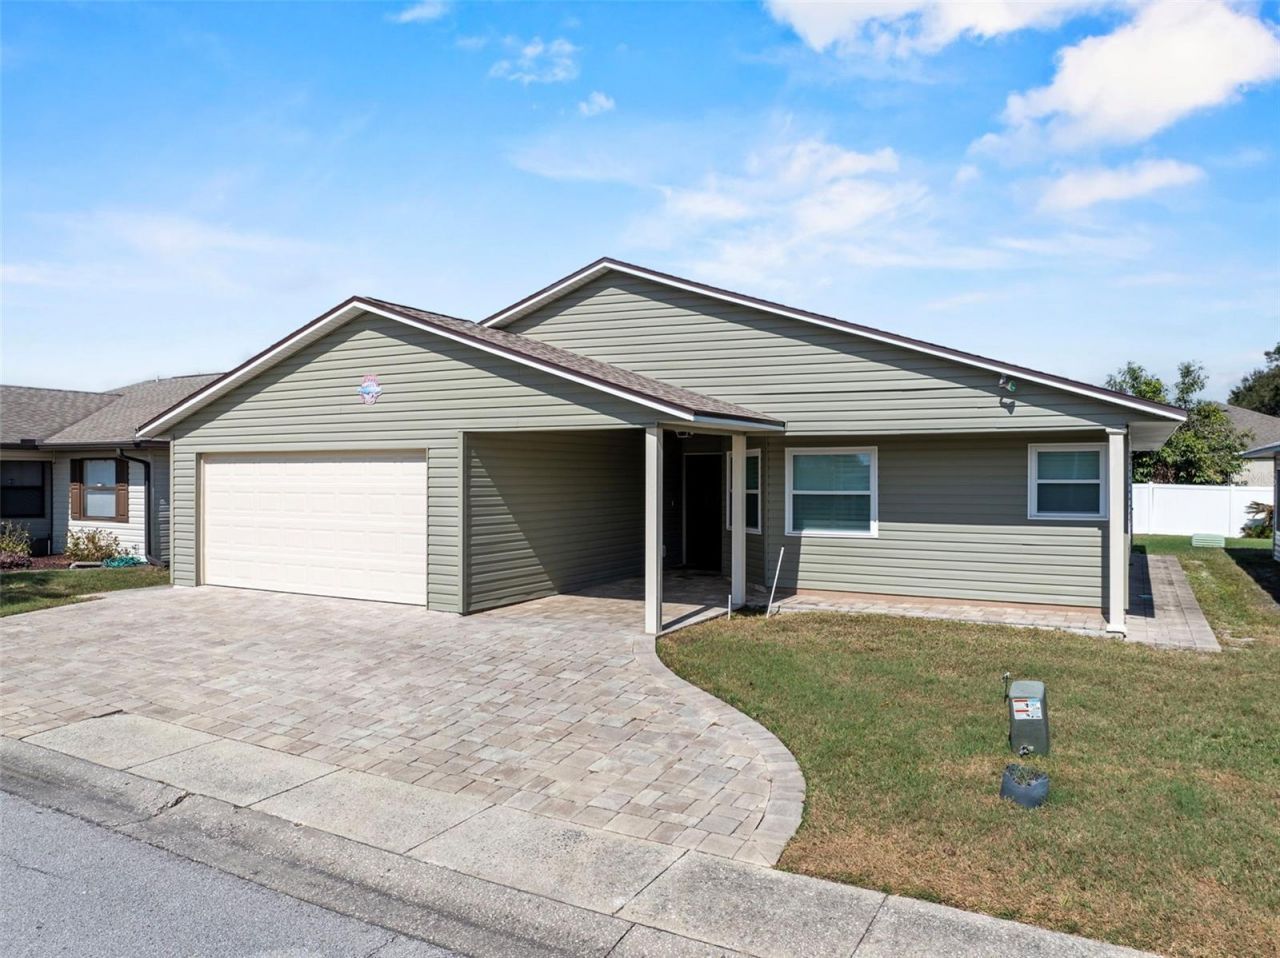
INCREDIBLE $20,000 PRICE IMPROVEMENT - NOW OFFERED AT $269,900! Discover exceptional value in Highland Fairways, Lakeland's popular gated 55+ golf community! Extensively remodeled in 2021, this beautifully updated 2-bedroom, 2-bath home with a versatile den offers approximately 1,637 square feet of stylish, comfortable living space. The impressive renovations go well beyond cosmetic updates, with a new roof, A/C system and windows in 2021! Step inside to discover an inviting open floor plan, gorgeous porcelain wood-look tile flooring, elegant crown molding, 5-inch baseboards and recessed lighting. The beautifully redesigned kitchen features abundant custom cabinetry, granite countertops and a cozy breakfast nook, while the adjoining dining and living areas provide wonderful space for entertaining or relaxing. Retreat to the spacious primary suite featuring two closets and a beautifully renovated bathroom with dual sinks, granite countertops, custom cabinetry and a large walk-in shower. Additional highlights include a tankless water heater, updated interior doors, vinyl siding and garage door, an expanded paver driveway and an epoxy-finished garage floor. Highland Fairways offers a private executive golf course exclusively for residents. Enjoy low-maintenance living with lawn care, Spectrum cable TV, internet, WiFi, clubhouse, swimming pool, tennis courts, shuffleboard and a variety of social activities included in the affordable monthly HOA fee. Conveniently located near shopping, restaurants, medical facilities and I-4. With its extensive improvements and newly reduced price, this home deserves a fresh look! Schedule your private showing and discover the value for yourself!
Property Features
Property Type: Residential - Single Family
Cooling: Central Air
Garage: 2 car attached
Heating: Electric
Lot Size: 0.13 Acres
Roof Type: Shingle
Stories: 1.0
Taxes: $1,290
Year Built: 1989
Amenities
Ceiling Fans(s)
Crown Molding
Eat-in Kitchen
Living Room/Dining Room Combo
Solid Wood Cabinets
Stone Counters
Vaulted Ceiling(s)
Rain Gutters
Sidewalk
Feature Descriptions
Appliances: Dryer, Microwave, Range, Refrigerator, Tankless Water Heater, Washer
Association Amenities: Cable TV, Clubhouse, Fence Restrictions, Fitness Center, Gated, Golf Course, Recreation Facilities, Shuffleboard Court, Spa/Hot Tub, Tennis Court(s), Vehicle Restrictions
Community Features: Buyer Approval Required, Deed Restrictions, Fitness Center, Gated Community - No Guard, Golf Carts OK, Golf, Pool, Sidewalks, Tennis Court(s), Street Lights
Days on Site: 167
Directions: Traveling North on Hwy 98N, turn left onto Griffin Rd. Enter Highland Fairways, take the first RT on Long Boat, follow until you take a slight left onto Prairie Dunes Cir N, home just ahead on the left
Exterior: Vinyl Siding, Frame
Flood Zone Code: X
Flooring: Tile
Foundation: Slab
HOA Fee: 239.5/ Monthly
HOA Y/N: Yes
Home Warranty Y/N: No
Hot Tub: Yes
Listing Terms: Cash, Conventional, FHA, VA Loan
Lot Dimensions: 0.13
Number of Pets: 3
Ownership: Fee Simple
Pets Allowed: Cats OK, Dogs OK, Number Limit
Pets Restrictions: Dogs must be registered the the POA Office. Contact POA manager and or see deed restrictions for any and all pet restrictions.
Pets Size: Extra Large (101+ Lbs.)
Property Attached Y/N: No
Property Sub-Type: Single Family Residence
Senior Community: Yes
Sewer: Public Sewer
Showing Instructions: Supra Lock Box, ShowingTime
Special Sale Provisions: None
Utilities: Cable Available, Cable Connected, Public, Sewer Connected, Underground Utilities
Water: Public
Water Access Y/N: No
Room Sizes
Living Room: 17x17
Dining Room: 12x12
Kitchen: 18x16
Den: 11x12
Primary Bedroom: 16x12
Primary Bathroom: 12x13
Bedroom 2: 11x11
Listed By / Shown By
Listed By
Agency Name: REMAX EXPERTS
Agency Contact: adockery@remax.net
Shown By
Agent Name: Lydia Walls
Agent Phone: (937) 935-5597
Agency Title: Key Realty

Estimate Your Payment
Estimated Payment
$ 1,695.96 per month $1,509.74 Principal & Interest $107.50 Property Tax $78.72 Homeowner's Insurance
1957 Prairie Dunes Circle N | MLS# L4962472
This single family home located at 1957 Prairie Dunes Circle N, Lakeland, FL 33810 is currently listed for sale with an asking price of $269,900. This property was built in 1989 and has 2 bedrooms and 2 full baths with 1637 sq. ft. Prairie Dunes Circle N is located in the HIGHLAND FAIRWAYS subdivision. Search HIGHLAND FAIRWAYS real estate on www.lydiawalls.com today.