
BEDS3
BATHS1 full 1 partial
SQUARE FEET1,488
MLS#5247603
STATUSContingent
PROPERTY TYPEResidential - Single Family
SCHOOLYoungstown City
Property Description
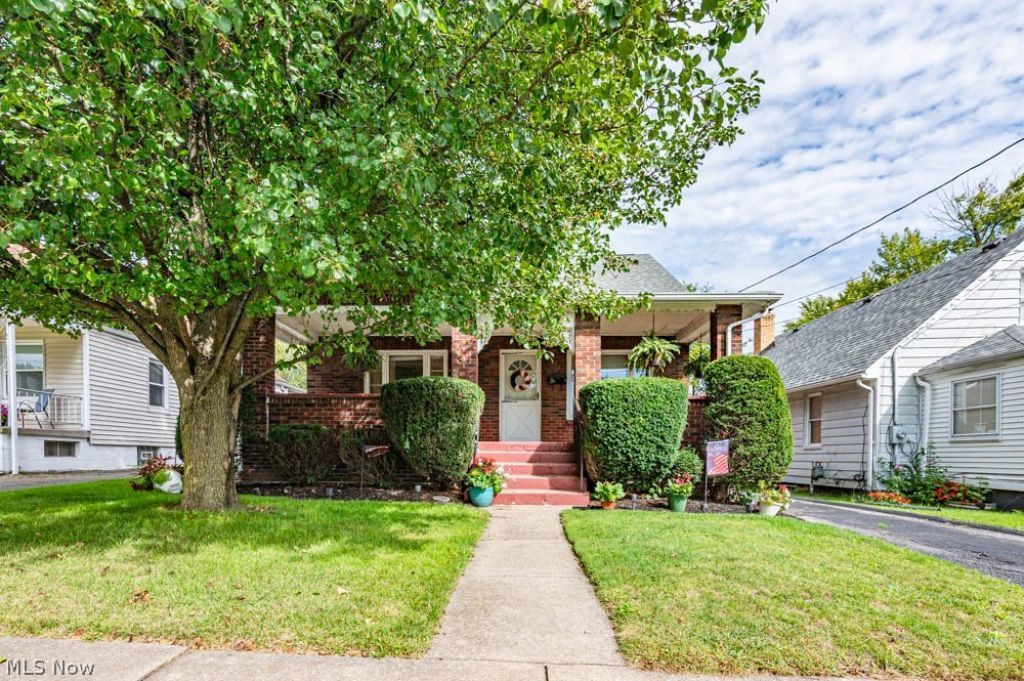
Classic Brick Charm with Timeless Character! Built in 1949, this 3 Bedroom, 1 Full-Bath, 1-Half Bath offers a wonderful blend of classic character and comfortable living. The first floor features a welcoming eat-in kitchen, spacious living room and dining room, along with a convenient first floor bedroom. Original hardwood floors flow throughout the main living areas and bedroom, adding warmth and character. The full bath features a tile floor, pedestal sink, and tub/shower with tile surround. Upstairs, you'll find two additional bedrooms, each offering hardwood floors along with a conveninet half bath. An attic storage completes the 2nd floor. Outside, a detached two-car garage provides ample parking and storage. With it's classic brick exterior, traditional plan, hardwood floors and 3 bedroom layout, this home offers comfortable living, and with a little TLC you have plenty of opportunity to make it your own. Per the Seller, Roof replaced 2019.
Property Features
Property Type: Residential - Single Family
Basement: Yes
Basement: Full, Unfinished
Cooling: Central Air, Ceiling Fan(s)
Garage: 2
Heating: Forced Air, Gas
Home Style: Cape Cod
Lot Size: 0.13 Acres
Roof Type: Asphalt, Fiberglass
Stories: 2.0
Taxes: $461 / year
Year Built: 1949
Amenities
Ceiling Fan(s)
Eat-in Kitchen
Feature Descriptions
Appliances: Dryer, Microwave, Range, Refrigerator, Washer
Days on Site: 5
Exterior: Brick
Laundry: Washer Hookup, Gas Dryer Hookup, In Basement
Parcel#: 53-172-0-385.00-0
Parking: Detached, Garage
Patio/Porch: Covered, Front Porch
Security: Security System
Sewer: Public Sewer
Water: Public
Room Sizes
Bathroom: 5 x 3 Level - First
Other: 10 x 5 Level - First
Bedroom: 12 x 9 Level - Second
Dining Room: 13 x 11 Level - First
Bathroom: N D x N D Level - Second
Living Room: 13 x 11 Level - First
Bedroom: 13 x 11 Level - First
Bedroom: 12 x 11 Level - Second
Eat-in Kitchen: 13 x 12 Level - First
Local Schools
School District: Youngstown City
Listed By / Shown By
Listed By
Agency Name: Berkshire Hathaway HomeServices Stouffer Realty
Agency Contact: lgiordano@tprsold.com, 925-872-2289
Shown By
Agent Name: Lydia Walls
Agent Phone: (937) 935-5597
Agency Title: Key Realty

Estimate Your Payment
Estimated Payment
$ 650.50 per month $581.75 Principal & Interest $38.42 Property Tax $30.33 Homeowner's Insurance
1950 Connecticut Ave. | MLS# 5247603
This single family home located at 1950 Connecticut Ave., Youngstown, OH 44509 is currently listed for sale with an asking price of $104,000. This property was built in 1949 and has 3 bedrooms and 1 full and 1 partial baths with 1488 sq. ft. Connecticut Ave. is located within the Youngstown City school district. Search Youngstown real estate on www.lydiawalls.com today.