
BEDS4
BATHS4 full
SQUARE FEET3,250
MLS#848412
STATUSActive
PROPERTY TYPEResidential - Single Family
SUBDIVISIONArndt Apple Acres SD
Property Description
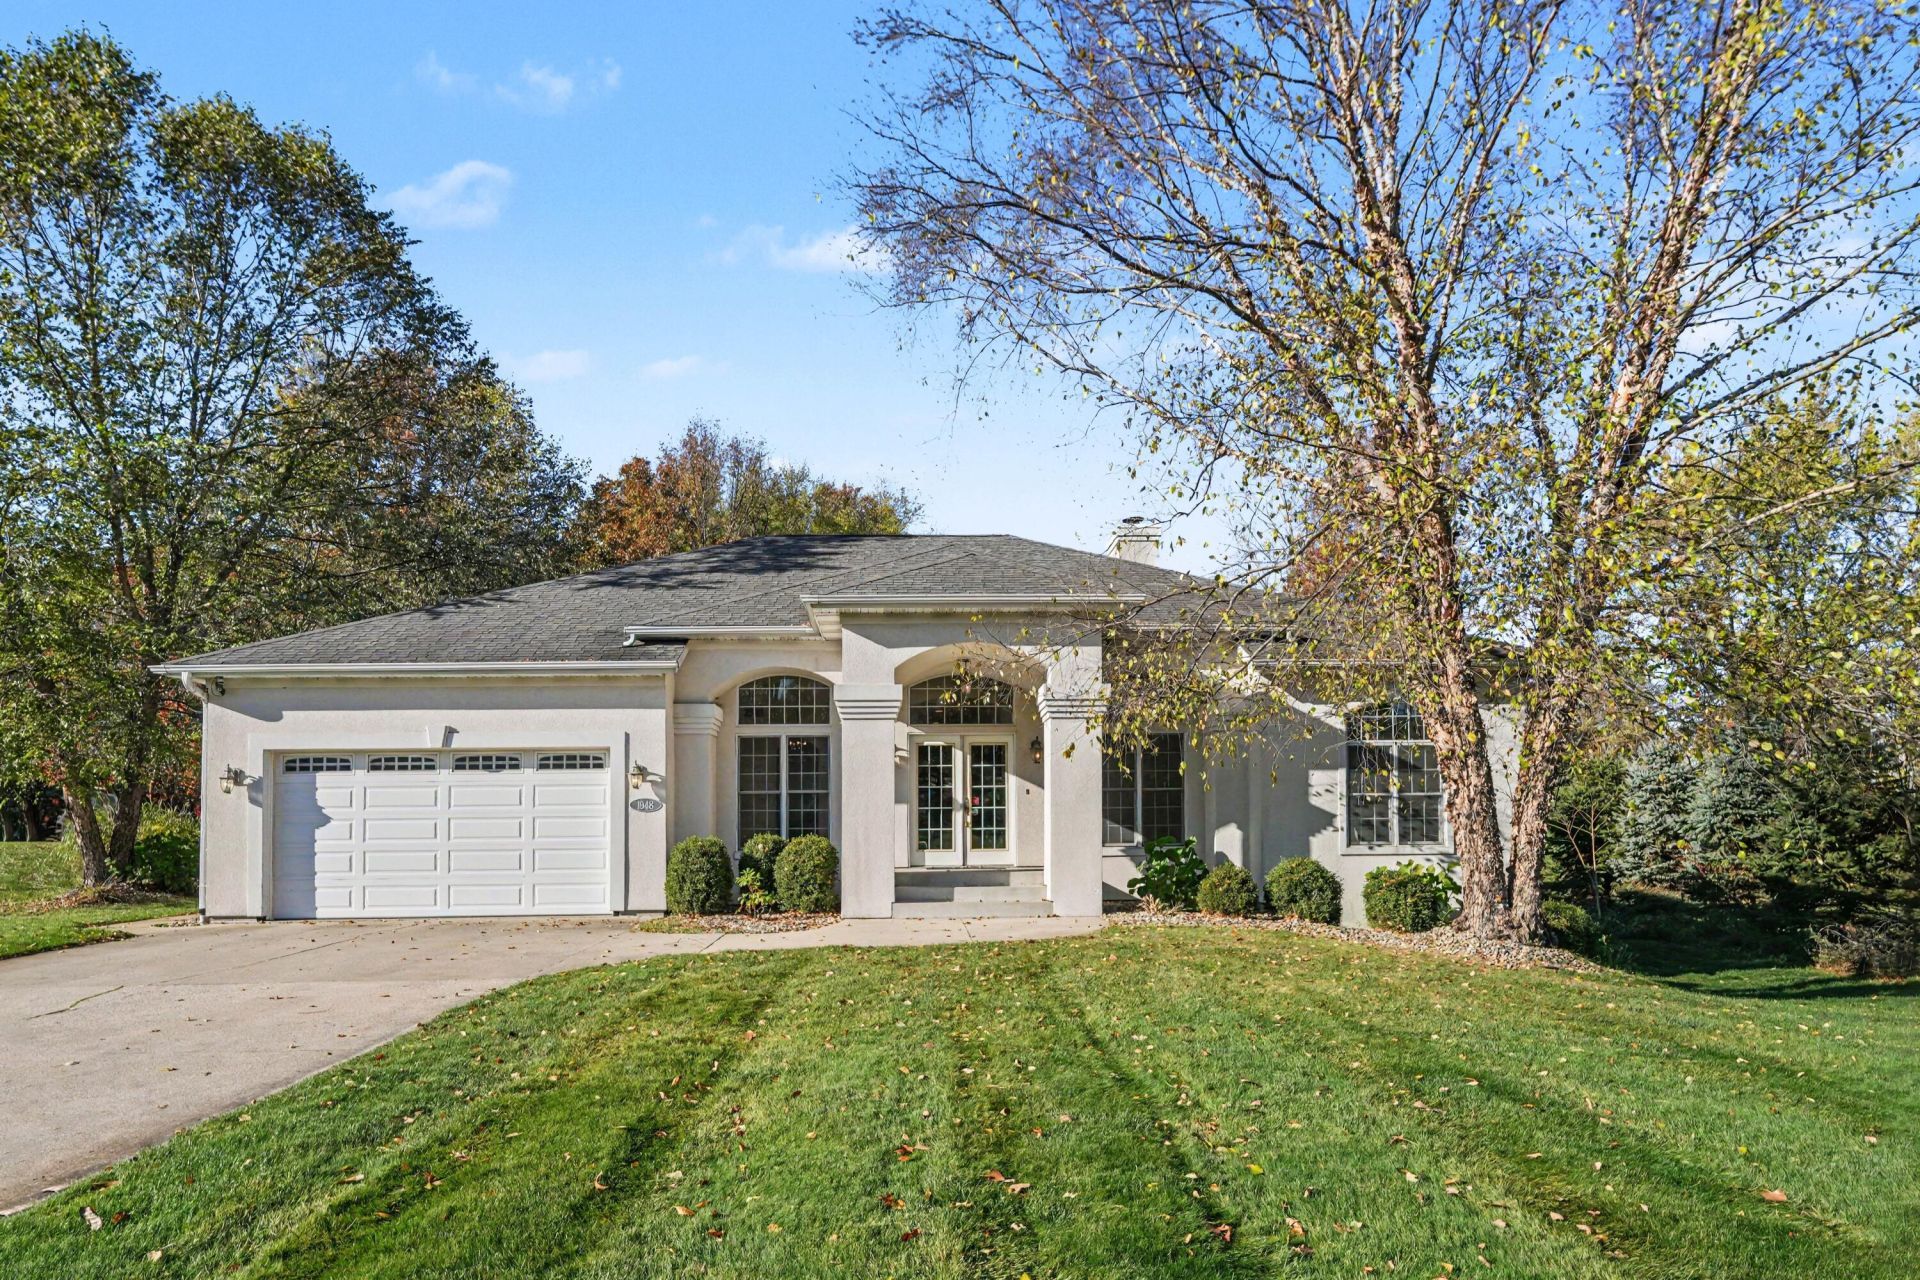
Welcome to 1948 N Cidermill Road! This lovely, beautifully maintained single-owner house is ready to become your home. Enter in to the warmth of hardwood floors and tall ceilings. Cozy up next to the gas fireplace to enjoy your evenings, or any time you want to enjoy its warmth! The back yard features a patio with a remote-controlled sunscreen, perfect for getting the right lighting and atmosphere for a comforting afternoon next to the in-ground pool. The in-ground pool features an automatic cover that helps increase safety and reduces the need for harsh chemicals in the water. The fully finished basement adds plenty of room for entertaining, an office space, or even the addition of a bedroom, thanks to the egress windows! This home has been well cared for by its only owners, and is ready to be the host for new memories.Don't wait, schedule your showing today!
Property Features
Property Type: Residential - Single Family
Fireplaces: 1
Garage: 2 car attached
Heating: Forced Air, Natural Gas
Lot Size: 0.79 Acres
Stories: 1.0
Taxes: $2,732
Year Built: 2004
Amenities
Granite Counters
High Ceilings
Appliances
Dryer
Washer
Refrigerator
Microwave
Gas Range
Dishwasher
Feature Descriptions
Days on Site: 4
Fireplace Features: Gas, Living Room
Lot: Back Yard, Front Yard
Parking Features: Attached, Garage Faces Front, Driveway
Pool Features: In Ground
Rooms Total: 8
Sewer: Septic Tank
Water: Well
Room Sizes
Primary Bedroom: 13.0 x 14.0
Bedroom 4: 11.0 x 12.0
Bedroom 2: 10.0 x 12.0
Bedroom 3: 11.0 x 12.0
Dining Room: 10.0 x 12.0
Other: 10.0 x 12.0
Office: 11.0 x 17.0
Living Room: 17.0 x 15.0
Listed By / Shown By
Listed By
Agency Name: Century 21 Circle
Agency Phone: (219) 874-2121
Shown By
Agent Name: Lydia Walls
Agent Phone: (937) 935-5597
Agency Title: Key Realty

Estimate Your Payment
Estimated Payment
$ 3,611.76 per month $3,216.39 Principal & Interest $227.67 Property Tax $167.71 Homeowner's Insurance
1948 Cidermill Road | MLS# 848412
This single family home located at 1948 Cidermill Road , Michigan City, IN 46360 is currently listed for sale with an asking price of $575,000. This property was built in 2004 and has 4 bedrooms and 4 full baths with 3250 sq. ft. Cidermill Road is located in the Arndt Apple Acres SD subdivision. Search Arndt Apple Acres SD real estate on www.lydiawalls.com today.