
BEDS3
BATHS2 full
SQUARE FEET1,092
MLS#1894736
STATUSActive
PROPERTY TYPEResidential - Single Family
SCHOOLCincinnati
Property Description
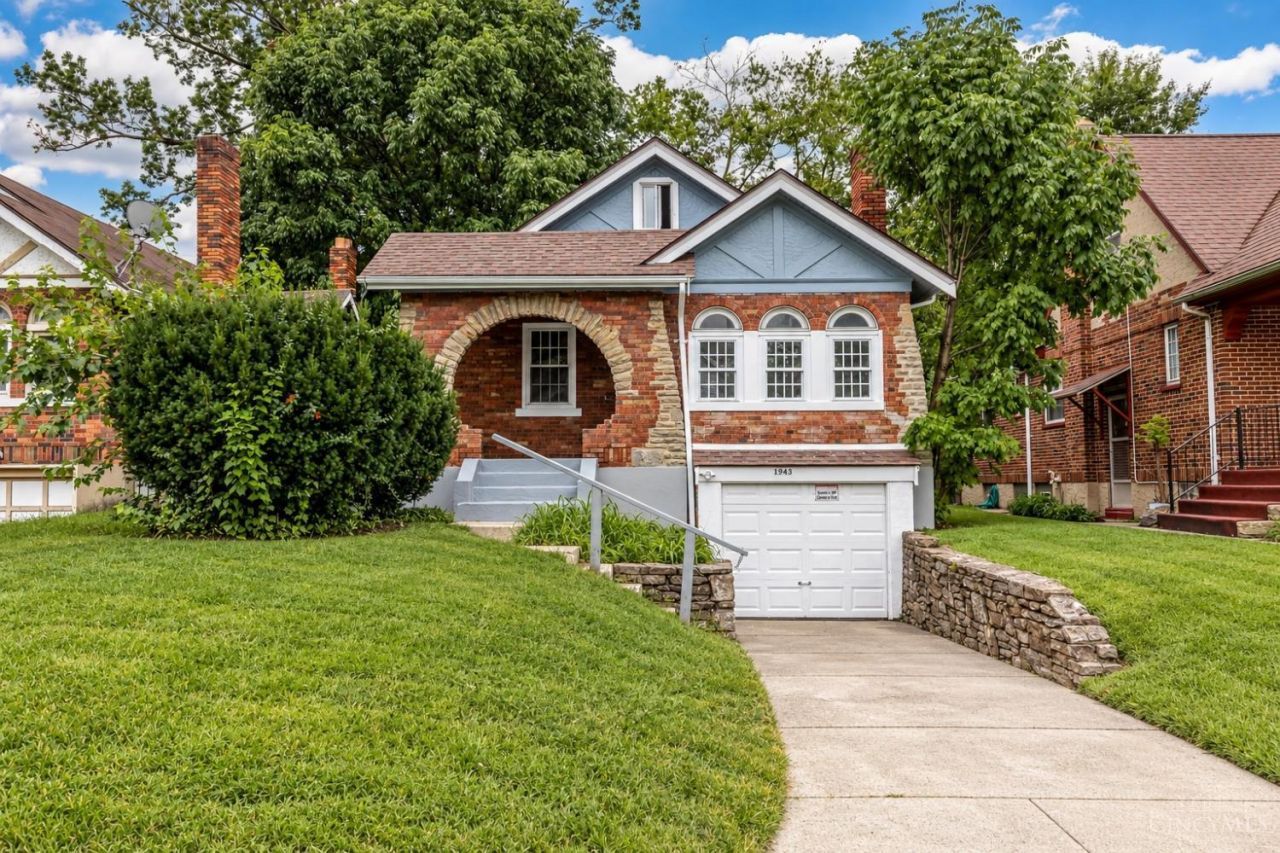
SPECIAL FINANCING OPPORTUNITY! This home may qualify for a reduced interest rate with no mortgage insurance, potentially offering a lower monthly payment than other financing options at a similar purchase price. Ask for details and eligibility requirements. Charming brick and stone ranch on a beautiful gas-lamp-lit street with over 2,000 sq ft of living space! Much larger than it looks, this home has been renovated from top to bottom and offers two bonus rooms in the basement that are perfect for a home office, studio, workshop, playroom, guest space, or more. Enjoy a fenced-in backyard and plenty of flexible living space without the maintenance of an oversized home. A great combination of character, updates, and functionality. Schedule your showing today!
Property Features
Property Type: Residential - Single Family
Basement: Yes
Basement: Full
Cooling: Ceiling Fans, Central Air
Fireplaces: 1
Garage: 1
Heating: Gas
Home Style: Cape Cod
Lot Size: 0.11 Acres
Roof Type: Shingle
Stories: 1.0
Taxes: $2,072
Year Built: 1931
Feature Descriptions
Appliances: Dishwasher, Oven/Range, Refrigerator
Basement Fatures: Part Finished, Concrete Floor, Unfinished, Walkout
Days on Site: 6
Exterior: Brick
Fireplace Features: Gas
Foundation: Block
Garage/Carport: Built in
Gas: Natural
Lot Dimensions: 40 X 107.72 IRR LOT 10 SWISS GARDEN SUB
Parcel #: 119-0002-0322-00
Parking: Driveway
Primary Bathroom: Tile Floor, Tub w/Shower
Rooms Total: 6
Sewer: Public Sewer
SQFT Basement: 1196
Tax Abatement: No
Water: Public
Water Heater: Gas
Window Features: Vinyl
Room Sizes
Primary Bedroom: 13 X 13 Level - 1
Bedroom 2: 13 X 11 Level - 1
Dining Room: 13 X 13 Level - 1
Living Room: 11 X 20 Level - 1
Local Schools
School District: Cincinnati
Listed By / Shown By
Listed By
Agency Name: Keller Williams Advisors
Agent Name: Austin Long
Agency Phone: 513-766-9200

Shown By
Agent Name: Lydia Walls
Agent Phone: (937) 935-5597
Agency Title: Key Realty

Estimate Your Payment
Estimated Payment
$ 1,819.99 per month $1,565.68 Principal & Interest $172.67 Property Tax $81.64 Homeowner's Insurance
1943 Garden Lane | MLS# 1894736
This single family home located at 1943 Garden Lane, Cincinnati, OH 45237 is currently listed for sale with an asking price of $279,900. This property was built in 1931 and has 3 bedrooms and 2 full baths with 1092 sq. ft. Garden Lane is located within the Cincinnati school district. Search Cincinnati real estate on www.lydiawalls.com today.