
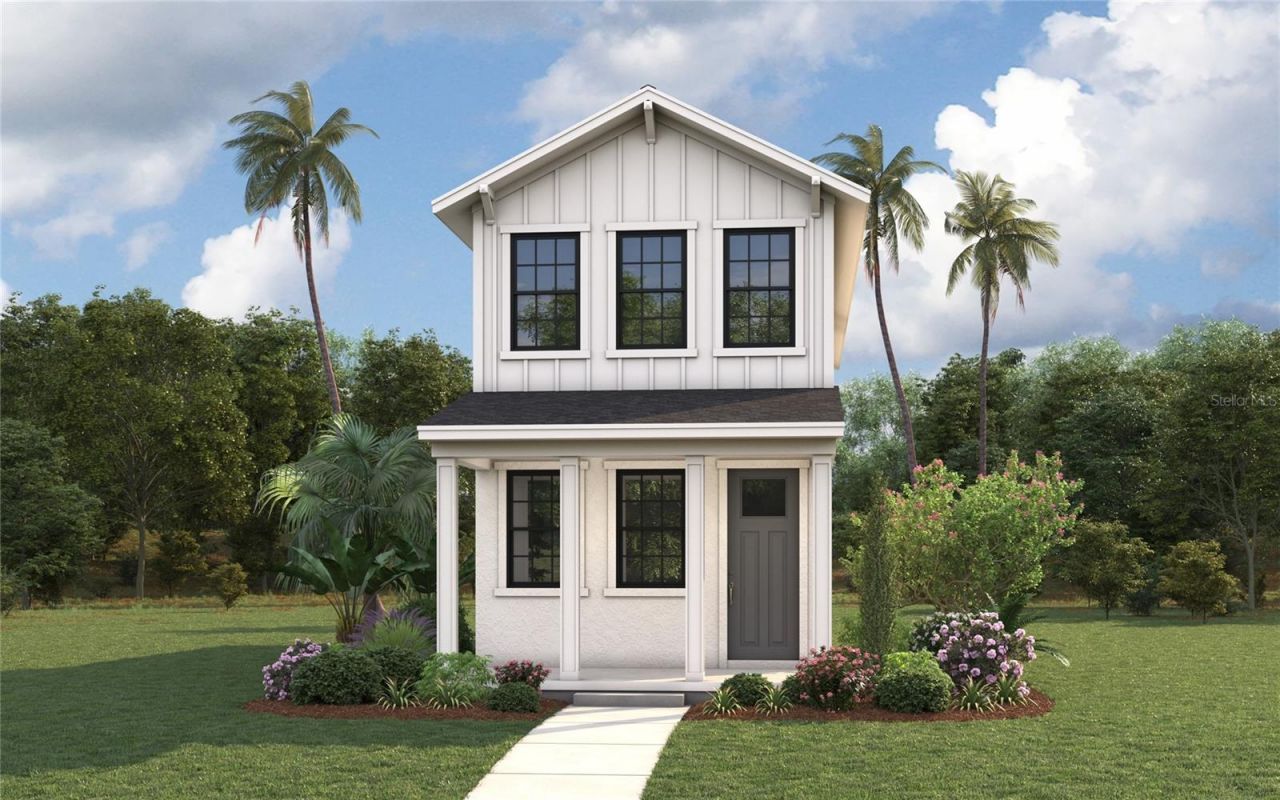
BEDS3
BATHS3 full
SQUARE FEET1,452
MLS#TB8549769
STATUSActive
PROPERTY TYPEResidential - Single Family
SUBDIVISIONNORTH HYDE PARK
Property Description
Pre-Construction. To be built. Remarkable Value in South Tampa - New Construction in one of Tampa's Hottest Neighborhood!Welcome to South Tampa, one of Tampa's most sought-after and rapidly growing urban core communities! This brand-new 3-bedroom, 3-bathroom single-family home offers the perfect mix of modern living and unbeatable value.Located just minutes from Midtown, International Plaza, and Bay Street, this home is also a stone's throw from Armature Works, putting you in the heart of Tampa's best dining, shopping, and entertainment. Savor an evening at Rocca, Tampa's Michelin-starred restaurant, or explore the area's top local breweries, markets, and boutique shops.With immediate access to I-275 and Downtown Tampa, commuting is effortless, while the upcoming Rome Collective - North Hyde Park (Summer 2026) promises even more exciting restaurants, cafes, and retail just around the corner. Whether you're cheering on the Bucs, enjoying a night out in Midtown, or exploring the vibrant city scene, this home puts you at the center of it all.Whether you're soaking in downtown's cultural attractions, dining at top-tier restaurants, or enjoying the vibrant community vibe, this home delivers unmatched value in one of Tampa's most desirable locations.Don't miss this rare opportunity-schedule your private tour today! PRE-CONSTRUCTION buyers can choose from thousands of recently added interior and exterior finishes in our design studio alongside our designer. ACT NOW and watch your new home be built from the ground up alongside your very own construction manager.
Property Features
Property Type: Residential - Single Family
Cooling: Central Air
Heating: Central
Home Style: Craftsman
Lot Size: 0.13 Acres
Roof Type: Shingle
Stories: 2.0
Taxes: $2,947
Year Built: 2026
Amenities
Built-in Features
Eat-in Kitchen
In Wall Pest System
Kitchen/Family Room Combo
Open Floorplan
PrimaryBedroom Upstairs
Thermostat
Walk-In Closet(s)
Hurricane Shutters
Lighting
Private Mailbox
Rain Gutters
Sidewalk
Feature Descriptions
Additional Rooms: Family Room, Storage Rooms
Appliances: Dishwasher, Disposal, Electric Water Heater, Microwave, Range
Builder: Domain Homes. Inc.
Directions: Head west on I-275 S. Use the right lane to take exit 42 toward Howard Ave/Armenia Ave. Use the right lane to merge onto W Green Street. Turn right onto N Howard Ave. Turn right onto W Spruce Street, and the destination will be on the right.
Disaster Mitigation: Above Flood Plain, Hurricane Shutters/Windows
Energy Efficient: Appliances
Exterior: Stucco, Frame
Flood Zone Code: X
Flooring: Carpet, Ceramic Tile
Foundation: Slab
Home Warranty Y/N: No
Listing Terms: Cash, Conventional, VA Loan
Lot: City Limits, Sidewalk, Paved
Lot Dimensions: 0.13
Model: Pipit C
Other Equipment: Irrigation Equipment
Ownership: Fee Simple
Parking: Driveway, Parking Pad
Parking Notes: Driveway, Parking Pad
Patio/Porch: Covered, Front Porch, Rear Porch
Pets Allowed: Yes
Property Attached Y/N: No
Property Sub-Type: Single Family Residence
Sewer: Septic Tank
Showing Instructions: Call Listing Office
Special Sale Provisions: None
Utilities: BB/HS Internet Available, Cable Available, Electricity Connected
Vegetation: Mature Landscaping, Trees/Landscaped
Water: Private
Water Access Y/N: No
Windows: ENERGY STAR Qualified Windows
Zoning: RS-50
Room Sizes
Kitchen: 11x10
Dining Room: 11x10
Living Room: 14x13
Primary Bedroom: 14x12
Primary Bathroom: 5x8
Den: 10x10
Bedroom 2: 10x11
Bedroom 3: 10x10
Local Schools
High School: Blake-HB
Middle School: Stewart-HB
Elementary School: Tampa Bay Boluevard-HB
Listed By / Shown By
Listed By
Agency Name: DOMAIN REALTY LLC
Agency Contact: 813-580-8113
Shown By
Agent Name: Lydia Walls
Agent Phone: (937) 935-5597
Agency Title: Key Realty

Estimate Your Payment
Estimated Payment
$ 3,423.63 per month $3,020.55 Principal & Interest $245.58 Property Tax $157.50 Homeowner's Insurance
1942 W Spruce Street | MLS# TB8549769
This single family home located at 1942 W Spruce Street , Tampa, FL 33607 is currently listed for sale with an asking price of $539,990. This property was built in 2026 and has 3 bedrooms and 3 full baths with 1452 sq. ft. W Spruce Street is located in the NORTH HYDE PARK subdivision. Search NORTH HYDE PARK real estate on www.lydiawalls.com today.