
BEDS3
BATHS3 full
SQUARE FEET2,050
MLS#260014246
STATUSActive Under Contract-Show
PROPERTY TYPEResidential - Single Family
SUBDIVISIONDesert Lakes
Property Description
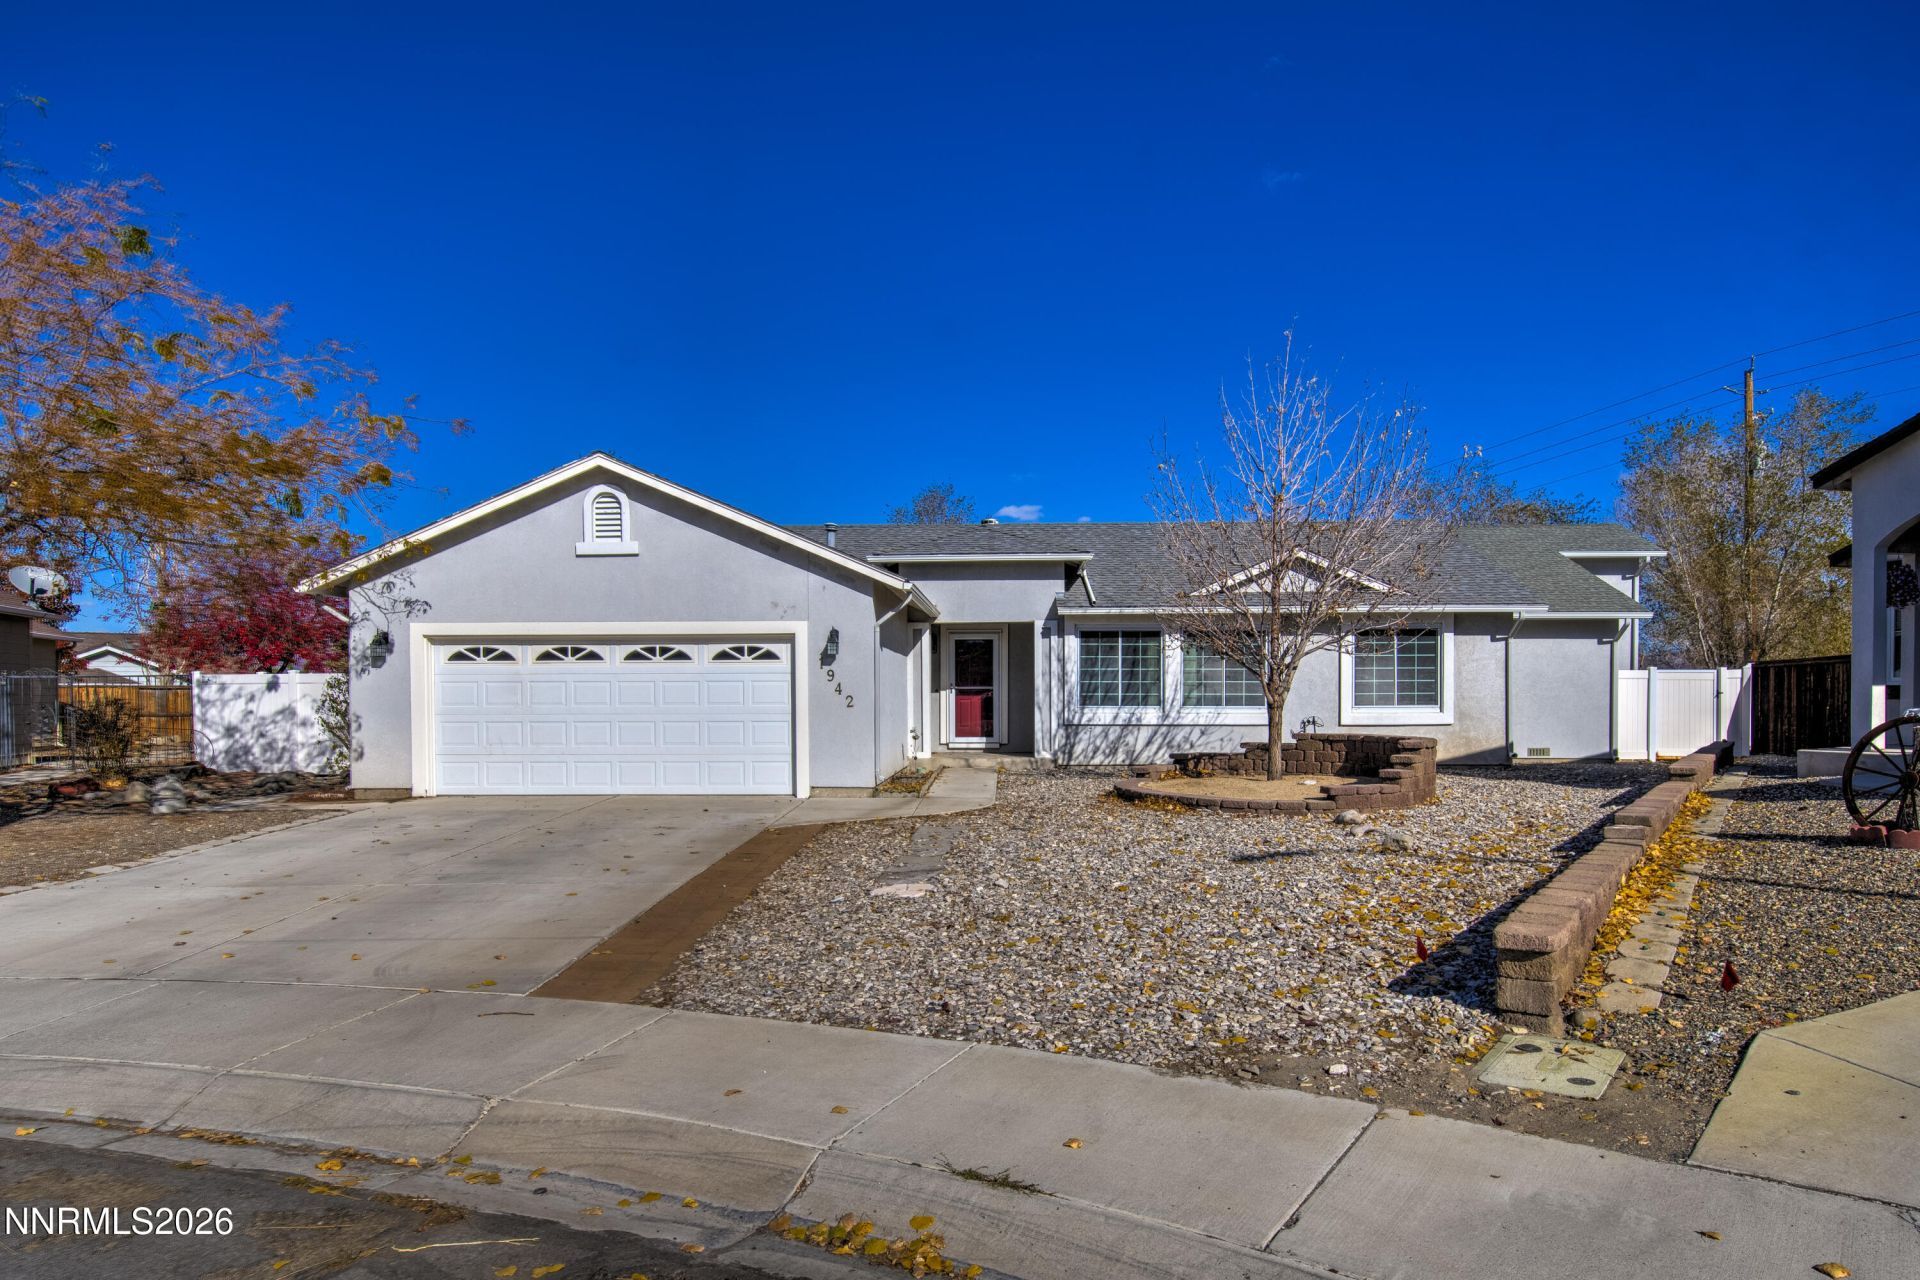
Vinyl fencing encloses the backyard of this delightful, Desert Lakes Golf Community home. In addition to the indoor living space, the large backyard space provides to much opportunity and a pergola covered patio from where to enjoy it all! INSIDE, you'll find a welcoming, wood buring stove highlighting the open concept living area. The perfectly funcational kitchen boasts granite counter tops, stainless steel appliances, garage to kitchen entry and a pantry to die for! The three bedrom home offers three full baths and a den. On a quiet cul de sac, this the location is great for commuters or locals. With so much to offer, this home is ready for a quick close!
Property Features
Property Type: Residential - Single Family
Cooling: Central Air
Fireplaces: 1
Garage: 2 car attached
Heating: Forced Air, Natural Gas
Lot Size: 0.27 Acres
Roof Type: Composition, Shingle, Pitched
Stories: 1.0
Taxes: $2,404
Year Built: 2000
Amenities
Ceiling Fan(s)
Breakfast Bar
Pantry
Walk-In Closet(s)
Fire Pit
Rain Gutters
Feature Descriptions
Additional Rooms: Office/Den
City Limits: Yes
Construction Type: Site/Stick-Built
Cooling Y/N: Yes
Days on Site: 3
Dining: Kitchen Combination
Exterior: Frame, Stucco
Fencing: Back Yard
Fireplace: Free Standing, Wood Burning, Wood Burning Stove, Living Room
Fireplace Y/N: Yes
Flooring: Ceramic Tile, Laminate, Vinyl, Plank
Foundation: Crawl Space
Heating Y/N: Yes
HOA Fee: $100/AnnuallyAppliances:
HOA Y/N: Yes
Kitchen: Breakfast Bar, Built-In Dishwasher, Built-In Microwave, Disposal, Pantry
Laundry Features: Washer Hookup, Laundry Room, Cabinets
Living Room: Ceiling Fan(s)
Lot Features: Cul-De-Sac, Landscaped, Level, Sprinklers In Front, Sprinklers In Rear
Master Bedroom: Ceiling Fan(s), Double Sinks, Shower Stall, Walk-In Closet(s)
OtherStructures: Shed(s), Pergola
Parcel #: 020-553-41
Parking: Attached, Garage, Garage Door Opener, Garage Door Opener Controls
Patio/Porch: Patio, Covered
Road Frontage: Public
Road Responsibility: Public Maintained Road
Security Features: Smoke Detector(s)
Sewer: Public Sewer
Sprinklers: Front, Rear
SQFT Living: 2050
Utilities: Cable Available, Electricity Connected, Natural Gas Connected, Sewer Connected, Water Connected, Cellular Coverage, Internet Available, Water Meter Installed
Water: Public
Water Rights Y/N: No
Window Features: Double Pane Windows, Skylight(s)
Local Schools
High School: Fernley
Middle School: Silverland
Elementary School: East Valley
Listed By / Shown By
Listed By
Agency Name: Coldwell Banker Select Fernley
Agent Name: Ellen Tudor
Agency Phone: 775-575-2400
Agent Phone: 775-813-2046

Shown By
Agent Name: Lydia Walls
Agent Phone: (937) 935-5597
Agency Title: Key Realty

Estimate Your Payment
Estimated Payment
$ 2,666.31 per month $2,343.77 Principal & Interest $200.33 Property Tax $122.21 Homeowner's Insurance
1942 Four Iron Court | MLS# 260014246
This single family home located at 1942 Four Iron Court, Fernley, NV 89408 is currently listed for sale with an asking price of $419,000. This property was built in 2000 and has 3 bedrooms and 3 full baths with 2050 sq. ft. Four Iron Court is located in the Desert Lakes subdivision. Search Desert Lakes real estate on www.lydiawalls.com today.