
BEDS3
BATHS2 full
SQUARE FEET1,734
MLS#12808164
STATUSActive
PROPERTY TYPEResidential - Townhouse
SUBDIVISIONDeerbrook Place
SCHOOLDistrict 308
Property Description
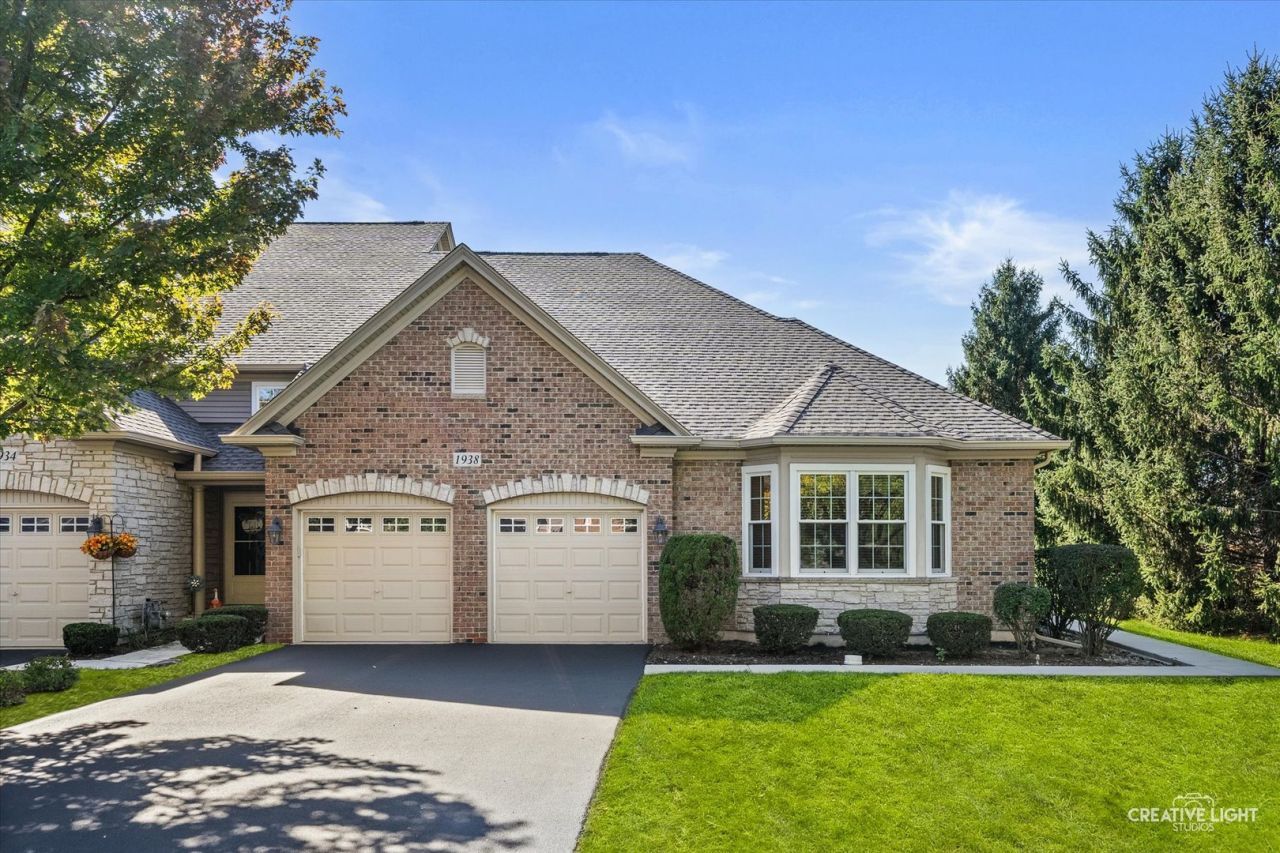
Beautifully maintained ranch townhome on a premium cul-de-sac lot with lovely views of open green space! Seller ordering new carpeting for bedrooms and getting freshly painted. The open-concept layout features soaring cathedral ceilings, with the dining room flowing into an oversized great room with a gas fireplace and built-in bookcase. The kitchen offers hardwood floors, staggered 42 cabinets, granite counters and stainless steel appliances. Relax in the luxurious primary suite with a large bay window, (HW under NEW carpeting) a big walk-in closet and a private bath with a double-sink vanity. A flexible den/3rd bedroom and first-floor laundry add to the appeal. Enjoy the very private Trex deck and patio. The deep-pour full basement is plumbed for a future bath and offers room to grow. New roof 2025. Furnace and A/C replaced in 2016. Easy one-level living in great condition, ready to move right in!
Property Features
Property Type: Residential - Townhouse
Basement: Yes
Basement: Unfinished, Bath/Stubbed, Full
Cooling: Central Air
Fireplaces: 1
Garage: 2
Heating: Gas, Forced Air
Lot Size: 8,024
Roof Type: Asphalt
Stories: 1.0
Taxes: $5,743
Year Built: 2005
Amenities
Cathedral Ceiling(s)
1st Floor Bedroom
In-Law Floorplan
1st Floor Full Bath
Feature Descriptions
Additional rooms: No additional rooms
Appliances: Range, Microwave, Dishwasher, Refrigerator, Washer, Dryer, Stainless Steel Appliance(s)
Association Includes: Lawn Care, Snow Removal
Bath Features: Separate Shower, Double Sink
Dining Room: Separate
Exterior: Vinyl Siding, Brick, Stone
Fireplace: Gas Log, Gas Starter
HOA Fee: 230/ Monthly
Laundry: Main Level, Gas Dryer Hookup, In Unit
Lot: Cul-De-Sac, Landscaped, Mature Trees
Lot Dimensions: 8024
Other Equipment: CO Detectors, Ceiling Fan(s), Sump Pump, Backup Sump Pump;
Parcel#: 0301250026
Parking: Asphalt, Garage Door Opener, Yes, Garage Owned, Attached, Garage
Pet Allowed: Cats OK, Dogs OK
Sewer: Public Sewer
Total Rooms: 6
Township: Oswego
Water: Public
Room Sizes
Bedroom 2: 15X12
Bedroom 3: 15X09
Dining Room: 11X10
Family Room: 23X17
Kitchen: 12X12
Laundry: 07X07
Primary Bedroom: 19X14
Local Schools
High School: Oswego East High School
Middle School: Bednarcik Junior High School
Elementary School: The Wheatlands Elementary School
School District: District 308
Listed By / Shown By
Listed By
Agency Name: Baird & Warner Fox Valley-Geneva
Agency Phone: 630-377-1855
Shown By
Agent Name: Lydia Walls
Agent Phone: (937) 935-5597
Agency Title: Key Realty

Estimate Your Payment
Estimated Payment
$ 2,773.29 per month $2,180.99 Principal & Interest $478.58 Property Tax $113.72 Homeowner's Insurance
1938 Turtle Creek Court, Unit 1938 | MLS# 12808164
This townhouse located at 1938 Turtle Creek Court, Unit 1938, Aurora, IL 60503 is currently listed for sale with an asking price of $389,900. This property was built in 2005 and has 3 bedrooms and 2 full baths with 1734 sq. ft. Turtle Creek Court, Unit 1938 is located in the Deerbrook Place subdivision within the District 308 school district. Search Deerbrook Place real estate on www.lydiawalls.com today.