
BEDS2
BATHS2 full
SQUARE FEET1,824
MLS#TB8546046
STATUSActive
PROPERTY TYPERental - Single Family
SUBDIVISIONK-BAR RANCH PRCL C
Property Description
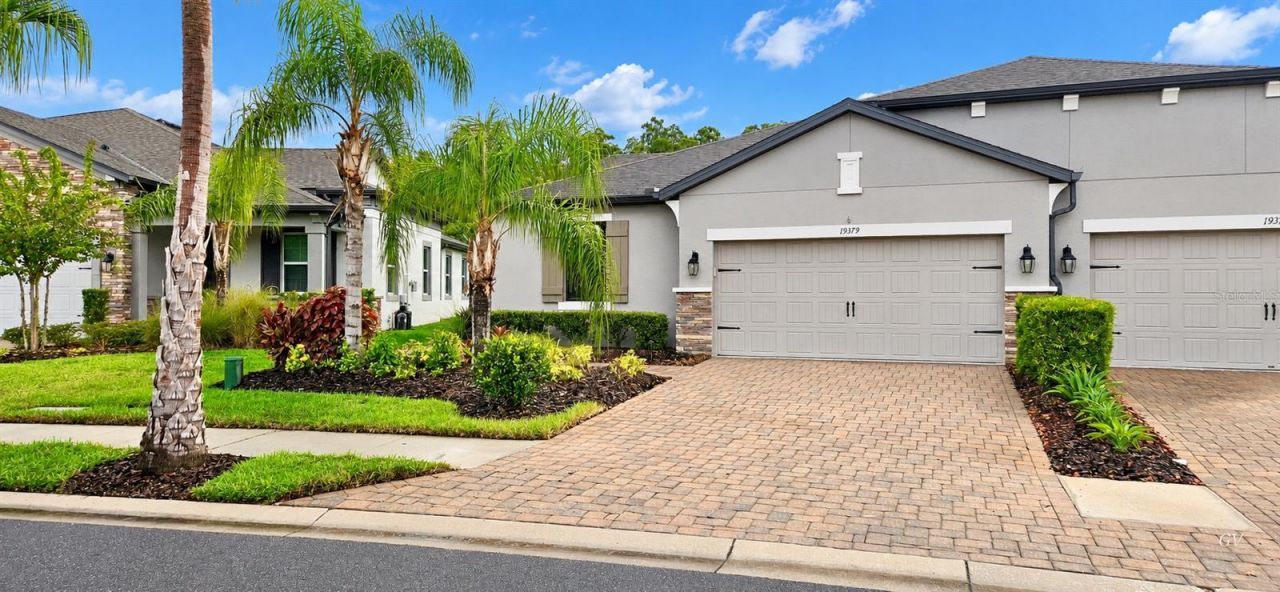
WELCOME HOME to this beautifully maintained, move-in-ready villa located in the desirable gated community of K-Bar Ranch in New Tampa! This spacious single-story residence offers 2 bedrooms, 2 full bathrooms, a versatile flex room perfect for a home office or formal dining area, and an attached 2-car garage. Step inside to an inviting open-concept floor plan featuring high ceilings, tray ceilings, crown molding, ceramic tile flooring, and plenty of natural light. The gourmet kitchen is designed for both everyday living and entertaining, featuring quartz countertops, beautiful cabinetry, stainless steel appliances, a cooktop, double ovens, and generous counter and storage space. The split-bedroom layout provides added privacy. The spacious primary suite features walk-in closets and a private en-suite bathroom with dual vanities and a walk-in shower. One of the home's highlights is the oversized screened and paved lanai overlooking peaceful conservation views, the perfect place to enjoy your morning coffee, unwind after a long day, or entertain family and friends. Enjoy low-maintenance Florida living along with K-Bar Ranch community amenities, including a gated entrance, community pool, clubhouse, playground, and park. Conveniently located in New Tampa near shopping, dining, schools, hospitals, major roadways, Wiregrass Mall, Tampa Premium Outlets, and more. Don't miss the opportunity to make this beautiful home yours. Schedule your private showing today!
Property Features
Property Type: Rental - Single Family
Cooling: Central Air
Garage: 2 car attached
Heating: Central
Lot Size: 0.16 Acres
Stories: 1.0
Year Built: 2018
Amenities
Ceiling Fans(s)
Crown Molding
Eat-in Kitchen
High Ceilings
Kitchen/Family Room Combo
Living Room/Dining Room Combo
Open Floorplan
Primary Bedroom Main Floor
Solid Wood Cabinets
Split Bedroom
Stone Counters
Thermostat
Tray Ceiling(s)
Walk-In Closet(s)
Rain Gutters
Feature Descriptions
Additional Rooms: Den/Library/Office, Formal Dining Room Separate
Appliances: Built-In Oven, Cooktop, Dishwasher, Disposal, Dryer, Microwave, Range, Refrigerator, Washer, Water Filtration System
Association Amenities: Gated, Maintenance, Pool
Community Features: Clubhouse, Gated Community - No Guard, Park, Playground, Pool, Street Lights
Days on Site: 20
Directions: From I-75, take Exit 270 for Bruce B. Downs Blvd and head north. Turn right onto Cross Creek Blvd, then left onto Kinnan St. Turn right onto K-Bar Ranch Pkwy. Turn right into the gated Hawk Valley community onto Hawk Valley Dr. Continue to 19379 Hawk Vall
Flood Zone Code: X
Flooring: Ceramic Tile
Garage Dimensions: 19x20
HOA Y/N: Yes
Home Warranty Y/N: No
Lot Dimensions: 0.16
Number of Pets: 1
Other Equipment: Irrigation Equipment
Parking: Garage Door Opener
Parking Notes: Garage Door Opener
Patio/Porch: Patio, Screened
Pets Allowed: Number Limit
Pets Size: Medium (36-60 Lbs.)
Pool: In Ground
Property Attached Y/N: Yes
Property Sub-Type: Villa
Security: Gated Community, Security Lights
Sewer: Public Sewer
Showing Instructions: Supra Lock Box
Utilities: BB/HS Internet Available, Cable Connected, Electricity Available, Phone Available
Water: Public
Water Access Y/N: No
Room Sizes
Primary Bedroom: 13.5x14.5
Great Room: 19x22
Kitchen: 16.8x11.9
Dining Room: 13.5x10.6
Local Schools
High School: Wharton-HB
Middle School: Benito-HB
Elementary School: Pride-HB
Listed By / Shown By
Listed By
Agency Name: FUTURE HOME REALTY INC
Agency Contact: 813-855-4982
Shown By
Agent Name: Lydia Walls
Agent Phone: (937) 935-5597
Agency Title: Key Realty

19379 Hawk Valley Drive | MLS# TB8546046
This property located at 19379 Hawk Valley Drive, Tampa, FL 33647 is currently listed for rent with an asking price of $2,497 / Monthly. Search Tampa real estate on www.lydiawalls.com today.