
BEDS5
BATHS3 full 1 partial
SQUARE FEET2,954
MLS#1892919
STATUSActive
PROPERTY TYPEResidential - Farm
SCHOOLBethel Tate
Property Description
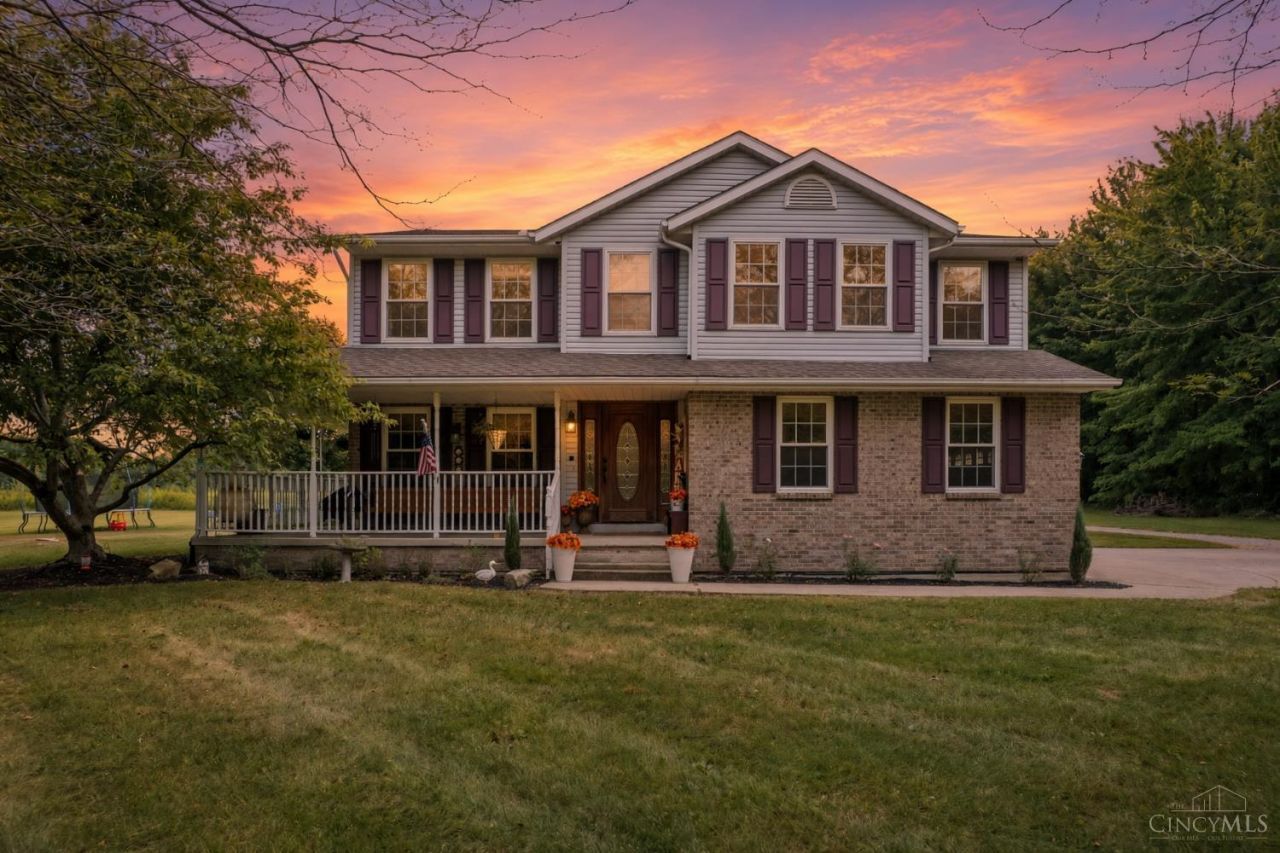
Welcome to 1936 Antioch Rd, where country living comes with room to roam. Situated on 9.49 beautiful acres,(additional adjoining 5.29 acres available to purchase) this property offers the kind of space and setting that are getting harder to find. With barns, a pond, established areas for horses and a peaceful rural backdrop, it's ready for those dreaming of a small farm, hobby proper Outside, enjoy barns,ty or simply a little more freedom. The owners have created a path through the acreage, making it easy to explore and truly appreciate the land. Whether you envision horses in the pasture, evenings by the pond, projects in the barns or simply enjoying the privacy and open space, this property offers so many possibilities.Welcome to 1936 Antioch Rd, where space and country living come together on 9.49 beautiful acres. This spacious home offers 5 bedrooms plus a study/den, a full basement, two pantries and a massive dining room that could easily serve as an additional living space.
Property Features
Property Type: Residential - Farm
Basement: Yes
Basement: Full
Cooling: Central Air
Fireplaces: 1
Garage: 4
Heating: Electric
Home Style: Contemporary/Modern, Traditional
Lot Size: 9.49 Acres
Roof Type: Shingle
Stories: 2.0
Taxes: $3,178
Year Built: 1997
Feature Descriptions
Access: Paved Road
Appliances: Dishwasher, Dryer, Oven/Range, Refrigerator, Washer
Basement Fatures: Bath Rough-In, Concrete Floor, Unfinished
Buildings: Barn, Stable
Carport Spaces: 2
Days on Site: 22
Exterior: Brick, Vinyl Siding
Farm: Farm w/House
Fireplace Features: Wood
Foundation: Poured
Garage/Carport: Oversized, Garage Attached, Garage Detached
Gas: Propane
Kitchen: Butlers Pantry, Pantry
Parcel #: 323005G069.
Parking: Driveway
Primary Bathroom: Shower, Tile Floor
Primary Bedroom: Bath Adjoins, Walk-in Closet, Wood Floor
Rooms Total: 14
Sewer: Septic Tank
Special View Info: Valley, Woods
SQFT Basement: 1140
Study: Walkout, French Doors
Swimming Pool: Yes
Swimming Pool: Above Ground
Tax Abatement: No
Topography: Lake/Pond, Pasture
Trees: Pine, Wooded-Partial
Water: Public
Water Heater: Electric
Window Features: Aluminum
Room Sizes
Primary Bedroom: 19 X 16 Level - 2
Bedroom 2: 15 X 12 Level - 2
Bedroom 3: 11 X 11 Level - 2
Bedroom 4: 11 X 11 Level - 2
Bedroom 5: 11 X 11 Level - 2
Dining Room: 19 X 25 Level - 1
Living Room: 26 X 15 Level - 1
Study/Den: 13 X 12 Level - 1
Local Schools
School District: Bethel Tate
Listed By / Shown By
Listed By
Agency Name: Plum Tree Realty
Agent Name: Jamie Ogden
Agency Phone: 513-443-5060

Shown By
Agent Name: Lydia Walls
Agent Phone: (937) 935-5597
Agency Title: Key Realty

Estimate Your Payment
Estimated Payment
$ 4,731.84 per month $4,245.63 Principal & Interest $264.83 Property Tax $221.38 Homeowner's Insurance
1936 Antioch Road | MLS# 1892919
This farm located at 1936 Antioch Road, Tate Township, OH 45130 is currently listed for sale with an asking price of $759,000. This property was built in 1997 and has 5 bedrooms and 3 full and 1 partial baths with 2954 sq. ft. Antioch Road is located within the Bethel Tate school district. Search Tate Township real estate on www.lydiawalls.com today.