
BEDS3
BATHS1 full
SQUARE FEET936
MLS#973271
STATUSPending
PROPERTY TYPEResidential - Single Family
SUBDIVISIONFourth Ward Mayfield Sub
SCHOOLMiddletown
Property Description
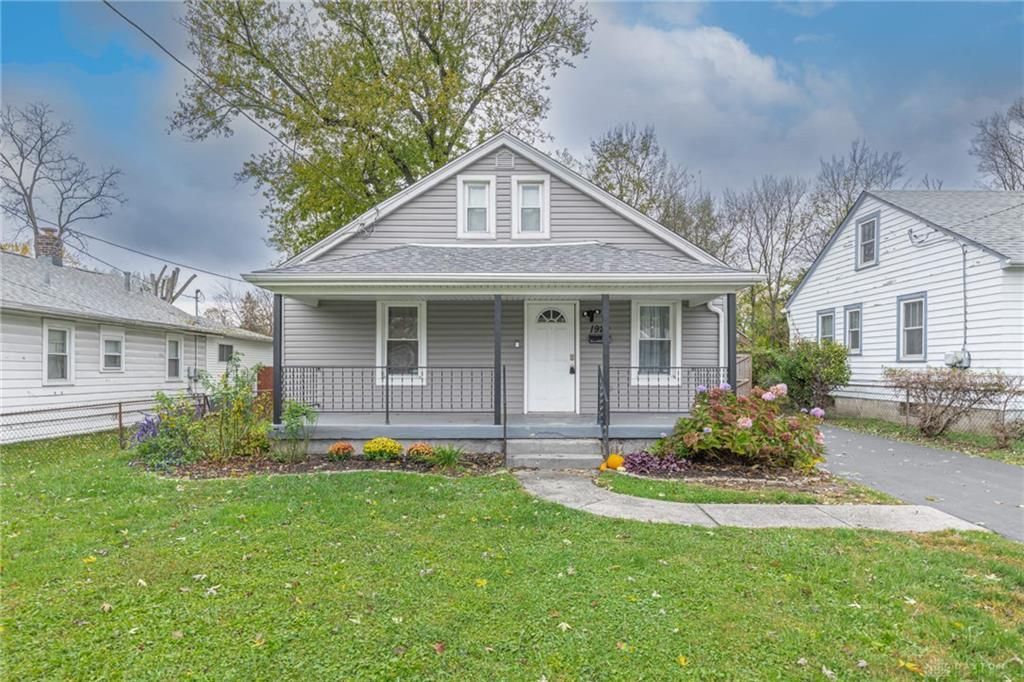
Welcome home! This 3 bed, 1 bath Cape Cod sits on a largeprivate fenced-in yard, ready for pets, play, and summer cookouts. Step inside to an open concept layout with updates throughout, including a beautifully updated kitchen. The main floor has 2 bedrooms, and upstairs you’ll find the 3rd bedroom plus a flex area that works for storage, a play space, or a home office. The cellar-style basement stays dry thanks to a new professional waterproofing system throughout, which makes it great for storage. The big-ticket items are done: Newer roof, windows, siding, flooring, kitchen, bath and more! You’re minutes from I-75, with easy access to everything between Dayton and Cincinnati. Updated from head to toe and ready for you!
Property Features
Property Type: Residential - Single Family
Basement: Yes
Cooling: Central
Fenced: Yes
Heating: Forced Air, Natural Gas
Lot Size: 0.17 Acres
Taxes: $2,513
Year Built: 1947
Feature Descriptions
Appliance Features: Dishwasher, Microwave, Range, Refrigerator
Basement Features: Cellar, Full
Days on Site: 3
Exterior: Shingle, Vinyl
Lot Dimensions: 50x150
Outside Features: Fence, Porch, Storage Shed
Utilities: Natural Gas, Public Water, Sanitary Sewer
Room Sizes
Primary Bedroom: 12 X 10 Level - Main
Bedroom: 11 X 10 Level - Main
Bedroom: 16 X 11 Level - Second
Living Room: 15 X 11 Level - Main
Eat In Kitchen: 10 X 11 Level - Main
Laundry: 4 X 4 Level - Main
Loft: 15 X 11 Level - Second
Local Schools
School District: Middletown
Listed By / Shown By
Listed By
Agency Name: Keller Williams Advisors Rlty
Agency Phone: (513) 874-3300
Shown By
Agent Name: Lydia Walls
Agent Phone: (937) 935-5597
Agency Title: Key Realty

Estimate Your Payment
Estimated Payment
$ 1,192.28 per month $934.15 Principal & Interest $209.42 Property Tax $48.71 Homeowner's Insurance
1920 Sheffield Street | MLS# 973271
This single family home located at 1920 Sheffield Street, Middletown, OH 45044 is currently listed for sale with an asking price of $167,000. This property was built in 1947 and has 3 bedrooms and 1 full baths with 936 sq. ft. Sheffield Street is located in the Fourth Ward Mayfield Sub subdivision within the Middletown school district. Search Fourth Ward Mayfield Sub real estate on www.lydiawalls.com today.