
BEDS3
BATHS1 full
SQUARE FEET936
MLS#1900234
STATUSPending
PROPERTY TYPEResidential - Single Family
SCHOOLMiddletown
Property Description
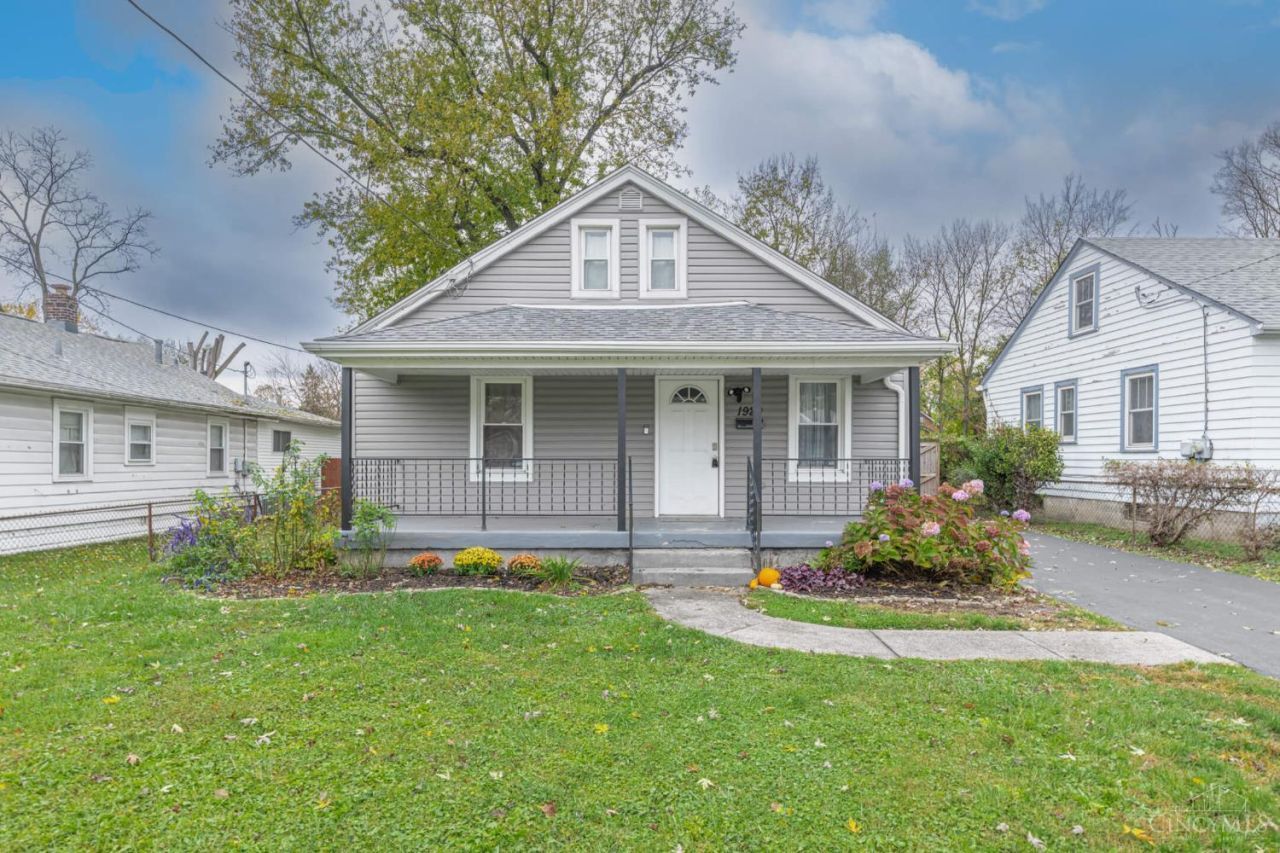
Welcome home! This 3 bed, 1 bath Cape Cod sits on a LARGE private fenced-in yard, ready for pets, play, and summer cookouts. Step inside to an open concept layout with updates throughout, including a beautifully updated kitchen. The main floor has 2 bedrooms, and upstairs you'll find the 3rd bedroom plus a flex area that works for storage, a play space, or a home office. The cellar-style basement stays dry thanks to a new professional waterproofing system throughout, which makes it great for storage. The big-ticket items are DONE: NEWER roof, windows, siding, flooring, kitchen, bath and more! You're minutes from I-75, with easy access to everything between Dayton and Cincinnati. Updated from head to toe and ready for you!
Property Features
Property Type: Residential - Single Family
Basement: Yes
Basement: Partial
Cooling: Central Air
Heating: Forced Air, Gas
Home Style: Cape Cod
Lot Size: 0.17 Acres
Roof Type: Shingle
Stories: 1.5
Taxes: $2,234
Year Built: 1947
Amenities
Cathedral Ceiling
Feature Descriptions
Appliances: Microwave, Oven/Range, Dishwasher, Refrigerator
Basement Fatures: Unfinished
Days on Site: 4
Exterior: Vinyl Siding
Fencing: Privacy, Wood
Flex Rooms: Loft
Foundation: Poured
Garage/Carport: None
Gas: Natural
Kitchen: Counter Bar, Eat-In, Walkout, LVF Luxury Vinyl Floor
Other Structures: Shed
Parcel #: Q6542072000106
Parking: Driveway
Primary Bathroom: Tub w/Shower, LVF Luxury Vinyl Floor
Primary Bedroom: Wall-to-Wall Carpet
Rooms Total: 8
Sewer: Public Sewer
Tax Abatement: No
Water: Public
Water Heater: Gas
Window Features: Double Hung
Room Sizes
Primary Bedroom: 12 X 10 Level - 1
Bedroom 2: 11 X 10 Level - 1
Bedroom 3: 16 X 11 Level - 2
Living Room: 15 X 11 Level - 1
Laundry Room: 4 X 4 Level - 1
Local Schools
School District: Middletown
Listed By / Shown By
Listed By
Agency Name: Keller Williams Advisors
Agent Name: Trent Ferrell
Agency Phone: 513-874-3300

Shown By
Agent Name: Lydia Walls
Agent Phone: (937) 935-5597
Agency Title: Key Realty

Estimate Your Payment
Estimated Payment
$ 1,169.03 per month $934.15 Principal & Interest $186.17 Property Tax $48.71 Homeowner's Insurance
1920 Sheffield Street | MLS# 1900234
This single family home located at 1920 Sheffield Street, Middletown, OH 45044 is currently listed for sale with an asking price of $167,000. This property was built in 1947 and has 3 bedrooms and 1 full baths with 936 sq. ft. Sheffield Street is located within the Middletown school district. Search Middletown real estate on www.lydiawalls.com today.