
BEDS3
BATHS1
MLS#6409943
STATUSActive
PROPERTY TYPEResidential - Single Family
SUBDIVISIONStratton Meadows
Property Description
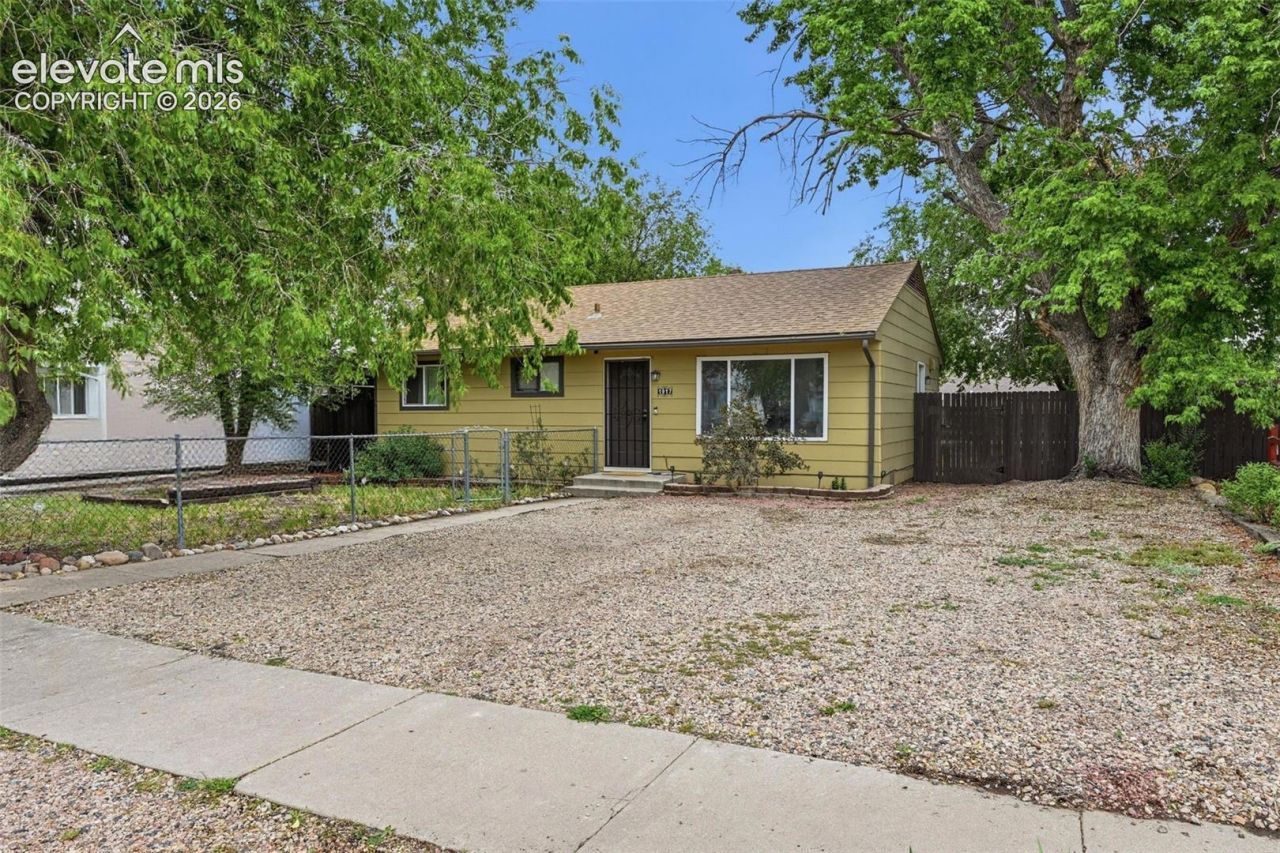
The furnace, A/C, electrical panel, and sewer line in this 3 bed, 1 bath ranch were all replaced in 2023. Those are some of the most expensive repairs an older home can need, and they are already done. The kitchen has been updated with plenty of counter space, and the 894 square foot layout keeps everything on one level. Outside, the level 0.14 acre lot is fenced and includes a storage shed. You also get two dedicated off-street parking spaces, and there's no HOA, so there are no monthly dues and no HOA rules. Quick access to I-25 makes for an easy drive to Fort Carson, Peterson SFB, and Schriever SFB. The Broadmoor area and the trails of North Cheyenne Canon are close by too.
Property Features
Property Type: Residential - Single Family
Cooling: Central Air
Fireplaces: None
Heating: Forced Air
Lot Size: 0.14 Acres
Roof Type: Composite Shingle
Stories: 1.0
Taxes: $902
Year Built: 1953
Feature Descriptions
Appliances: Dishwasher, Disposal, Microwave Oven, Refrigerator, Self Cleaning Oven
Basement/Foundation: Crawl Space
Days on Site: 182
Existing Utilities: Cable Available, Electricity Connected, Natural Gas Connected
Exterior: Wood
Floor Plan: Ranch
Garage Type: Available
LotDescription: Level
OtherStructures: Storage Shed
Outbuilding(s): Yes
Sewer: Sewer
Water: Municipal
Room Sizes
Bedroom: 11 X 9 Level - Main
Kitchen: 12 X 15 Level - Main
Bathroom ( Full): 7 X 9 Level - Main
Bedroom: 12 X 12 Level - Main
Bedroom: 12 X 9 Level - Main
Living Room: 12 X 20 Level - Main
Listed By / Shown By
Listed By
Agency Name: The Platinum Group
Agency Phone: 719-536-4444
Shown By
Agent Name: Lydia Walls
Agent Phone: (937) 935-5597
Agency Title: Key Realty

Estimate Your Payment
Estimated Payment
$ 1,870.21 per month $1,706.08 Principal & Interest $75.17 Property Tax $88.96 Homeowner's Insurance
1917 S Prospect Avenue | MLS# 6409943
This single family home located at 1917 S Prospect Avenue, Colorado Springs, CO 80905 is currently listed for sale with an asking price of $305,000. This property was built in 1953 and has 3 bedrooms. S Prospect Avenue is located in the Stratton Meadows subdivision. Search Stratton Meadows real estate on www.lydiawalls.com today.