
BEDS3
BATHS2 full
SQUARE FEET2,389
MLS#226043521
STATUSActive
PROPERTY TYPEResidential - Single Family
SUBDIVISIONMeadow Grove Estates
SCHOOLSOUTH WESTERN CITY
Property Description
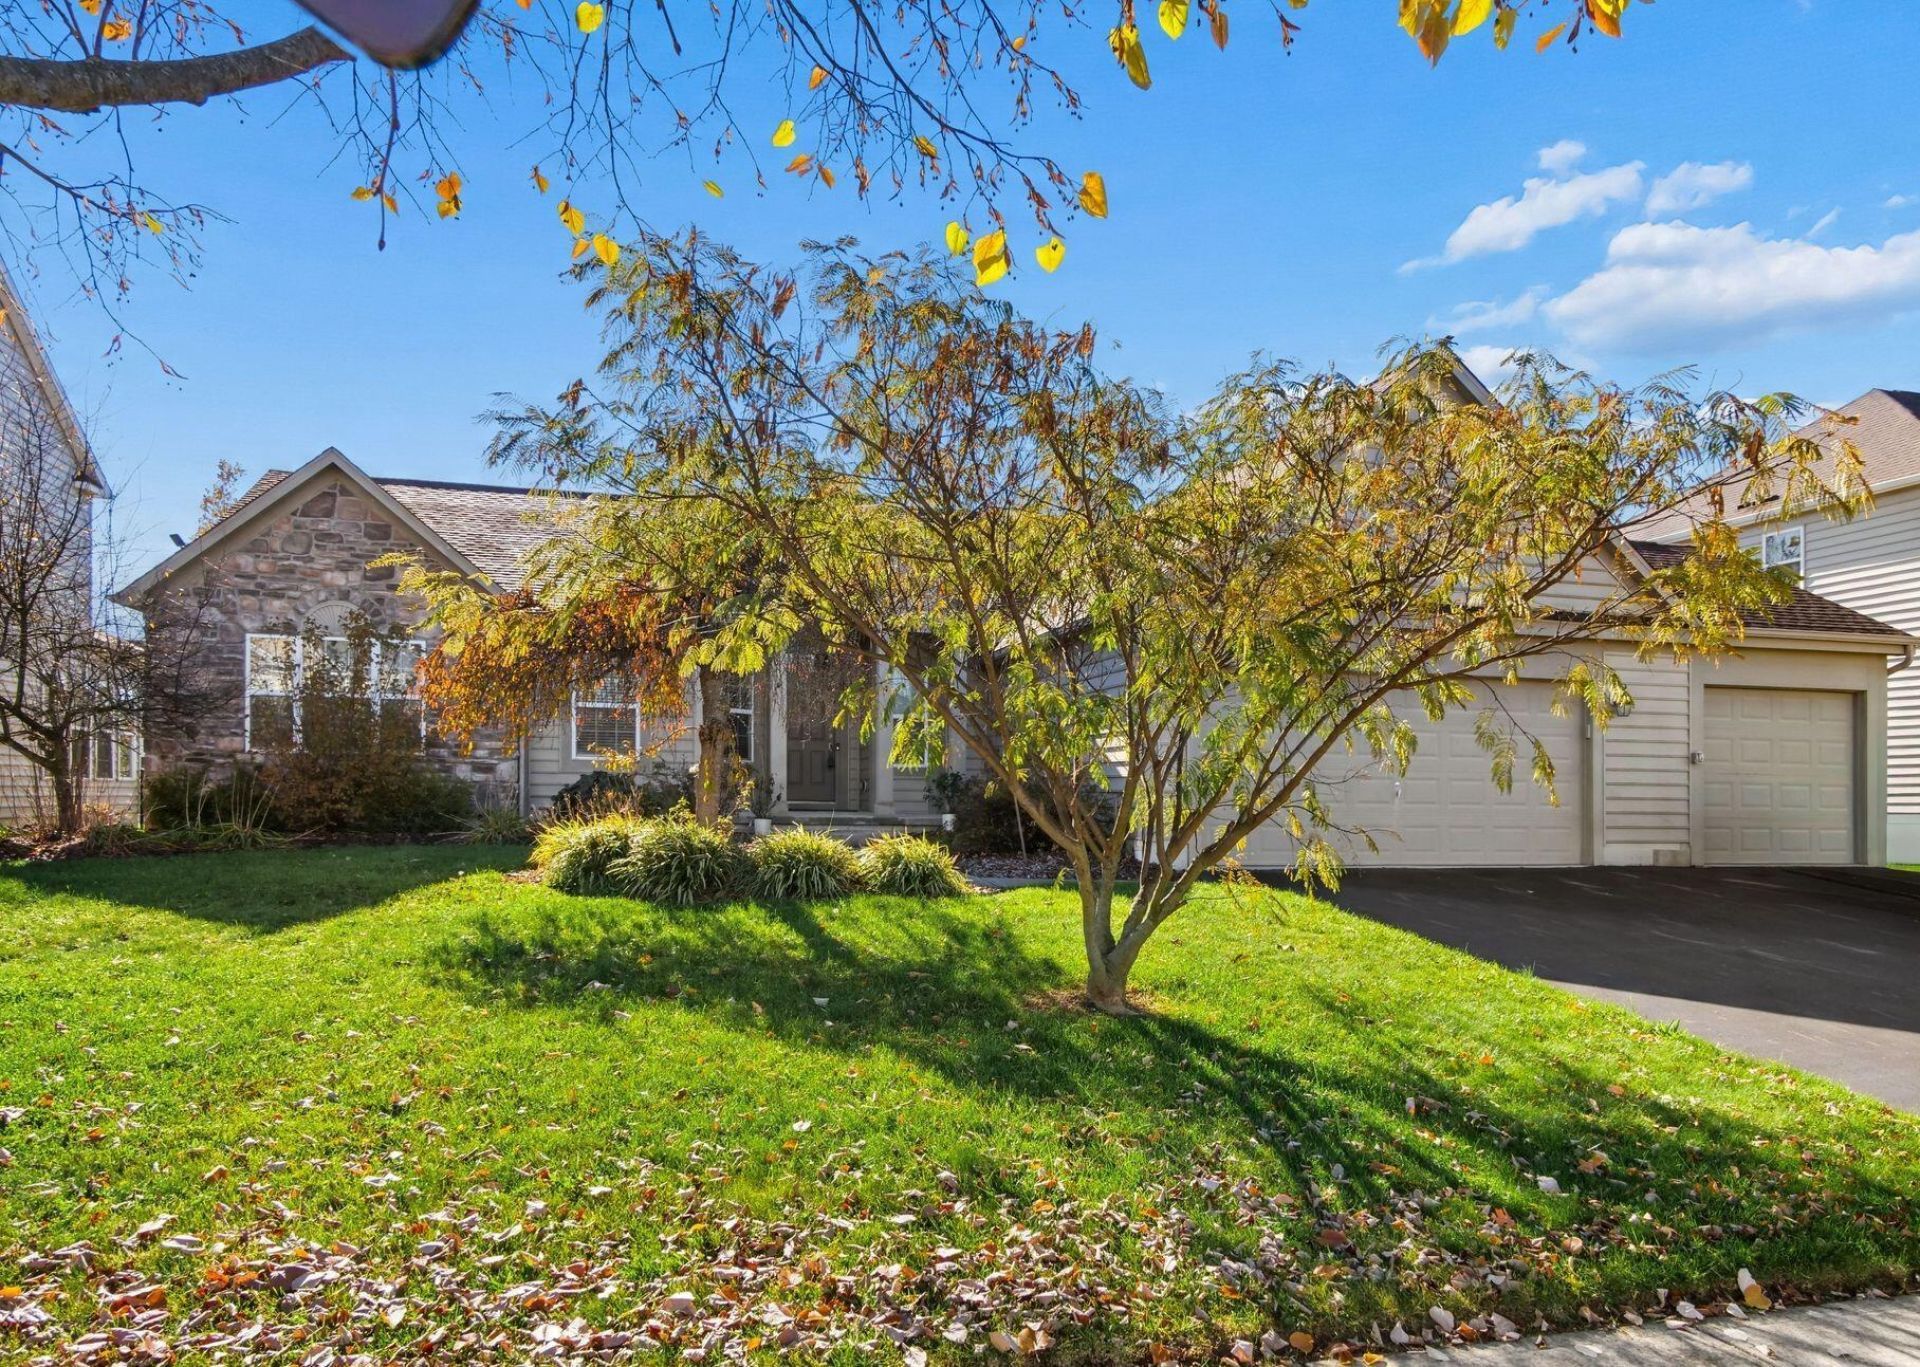
Welcome home to this beautiful and well-maintained ranch style home in the desirable Meadow Grove Estates community. Offering 3 bedrooms, two full baths, and an exceptional blend of style, space, and one-floor living. The open-concept great room, dining, and kitchen are filled with natural light from windows and skylights. Great room features a beautiful stone hearth gas fireplace and vaulted ceiling. A private den/study off the foyer provides additional flexibility. Enjoy the 3-season room overlooking your private backyard with mature trees. A spacious master suite offers a private retreat with generous room for a king-size bed, and seating area. The elegant tray ceiling adds beauty. Master bath is designed for comfort and convenience, featuring a dual-bowl vanity, separate and shower. Bedrooms 2 & 3 are both a nice size. The full unfinished basement offers great potential for additional living space, recreation, and storage. The attached 3-car garage, whole house generator, irrigation system, water filtration system completes this lovely home. Conveniently located just minutes from shopping, dining, entertainment, and freeway access. All you have to do is move in and enjoy!
Property Features
Property Type: Residential - Single Family
Basement: Yes
Basement: Full
Cooling: Central Air
Fireplaces: 1
Fuel Type: Electric
Garage: 3 car attached
Heating: Electric
Home Style: Ranch
Lot Size: 0.28 Acres
Taxes: $6,721
Year Built: 2010
Feature Descriptions
Association/Condo Fee: 400
Days on Site: 1
Exterior: Stone, Vinyl Siding
Fireplace: One
Flooring: Wood, Carpet, Vinyl
HOA: Yes
Interior Amenities: Garden/Soak Tub
Parcel #: 040-014376
Parking: Garage Door Opener, Attached Garage
Windows: Insulated All
Local Schools
School District: SOUTH WESTERN CITY
Listed By / Shown By
Listed By
Agency Name: RE/MAX Revealty
Agent Name: Sarah K Fair
Agency Phone: 614-505-7438

Shown By
Agent Name: Lydia Walls
Agent Phone: (937) 935-5597
Agency Title: Key Realty

Estimate Your Payment
Estimated Payment
$ 3,499.83 per month $2,794.06 Principal & Interest $560.08 Property Tax $145.69 Homeowner's Insurance
1913 Mallow Lane | MLS# 226043521
This single family home located at 1913 Mallow Lane , Grove City, OH 43123 is currently listed for sale with an asking price of $499,500. This property was built in 2010 and has 3 bedrooms and 2 full baths with 2389 sq. ft. Mallow Lane is located in the Meadow Grove Estates subdivision within the SOUTH WESTERN CITY school district. Search Meadow Grove Estates real estate on www.lydiawalls.com today.