
BEDS3
BATHS2 full
SQUARE FEET2,040
MLS#260014420
STATUSActive
PROPERTY TYPEResidential - Mobile Home
Property Description
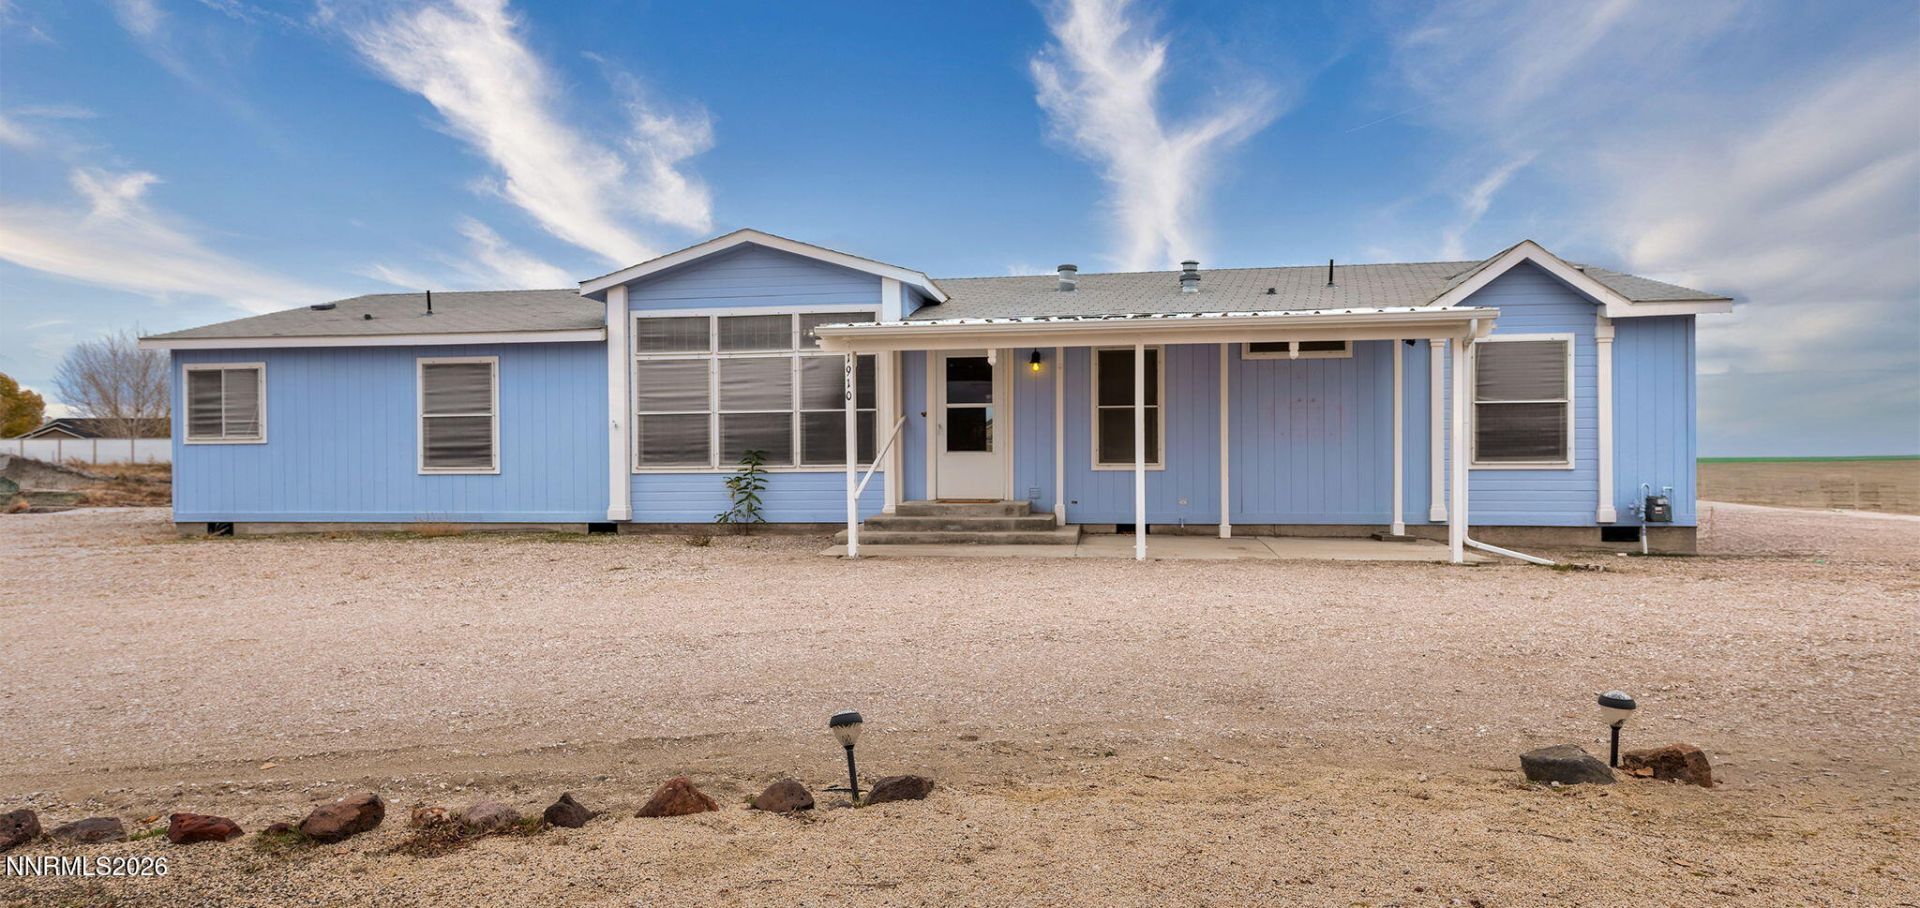
Welcome to 1910 Pams Place, where comfort, functionality, and energy efficiency come together! This inviting property offers 3 spacious bedrooms, 2 bathrooms, a dedicated office, and an abundance of practical features designed to make everyday living more enjoyable. Step inside and discover a thoughtfully designed layout featuring generously sized bedrooms and a separate office, perfect for working from home, a hobby room, or additional flex space. The large walk-in food pantry provides exceptional storage for groceries, kitchen essentials, and bulk shopping, making organization a breeze! A generously sized laundry room offers additional convenience and includes a water purification system. One of the standout features of this property is the solar energy system installed in 2024. Enjoy greater energy efficiency, and less dependence on traditional utility power. With the solar system already installed, buyers can enjoy the advantages of renewable energy without the upfront expense of a new installation. Outside, you'll find two storage sheds, providing valuable extra space for tools, equipment, seasonal decorations, or outdoor hobbies. The covered back patio creates a wonderful space to relax, entertain guests, or simply enjoy Nevada's beautiful open skies. Concrete steps at both the front and rear entrances provide convenient access to the home.
Property Features
Property Type: Residential - Mobile Home
Cooling: Central Air
Heating: Natural Gas
Lot Size: 1.01 Acres
Roof Type: Shingle
Stories: 1.0
Taxes: $1,307
Year Built: 2005
Amenities
Kitchen Island
Pantry
Gas/Propane Stub
Feature Descriptions
Additional Rooms: Office/Den
Appliances: Dryer, Gas Range, Refrigerator, Washer, Gas Cooktop
City Limits: Yes
Construction Type: Manufactured Construction
Cooling Y/N: Yes
Dining: Kitchen Combination
Exterior: Wood Siding
Fencing: Partial
Flooring: Carpet, Laminate
Foundation: Concrete Perimeter
Heating Y/N: Yes
Horse Y/N: Yes
Kitchen: Gas Cooktop, Kitchen Island, Pantry
Laundry Features: Washer Hookup, Laundry Room, Cabinets, Gas Dryer Hookup
Living Room: Separate/Formal Room
Lot Features: Level
Master Bedroom: Double Sinks, Garden Tub, Shower Stall
OtherStructures: Shed(s)
Parcel #: 008-172-19
Parking: RV Access/Parking
Patio/Porch: Patio, Covered
Road Frontage: Public
Road Responsibility: Public Maintained Road
Security Features: Carbon Monoxide Detector(s), Smoke Detector(s)
Sewer: Septic Tank
Special View Info: Desert, Mountain(s), Valley
Sprinklers: None
SQFT Living: 2040
Utilities: Electricity Connected, Water Connected
Water: Well
Water Rights Y/N: No
Window Features: Double Pane Windows
Local Schools
High School: Churchill
Middle School: Churchill
Elementary School: Lahontan
Listed By / Shown By
Listed By
Agency Name: Coldwell Banker Select RE Day
Agent Name: Gina Reynolds
Agency Phone: 775-246-8500
Agent Phone: 775-315-7758

Shown By
Agent Name: Lydia Walls
Agent Phone: (937) 935-5597
Agency Title: Key Realty

Estimate Your Payment
Estimated Payment
$ 2,374.79 per month $2,153.58 Principal & Interest $108.92 Property Tax $112.29 Homeowner's Insurance
1910 Pam's Place | MLS# 260014420
This single family home located at 1910 Pam's Place, Fallon, NV 89406 is currently listed for sale with an asking price of $385,000. This property was built in 2005 and has 3 bedrooms and 2 full baths with 2040 sq. ft. Search Fallon real estate on www.lydiawalls.com today.