
BEDS3
BATHS2 full
SQUARE FEET1,528
MLS#1893863
STATUSPending
PROPERTY TYPEResidential - Single Family
SUBDIVISIONHerbert C Huber
SCHOOLLoveland Cty
Property Description
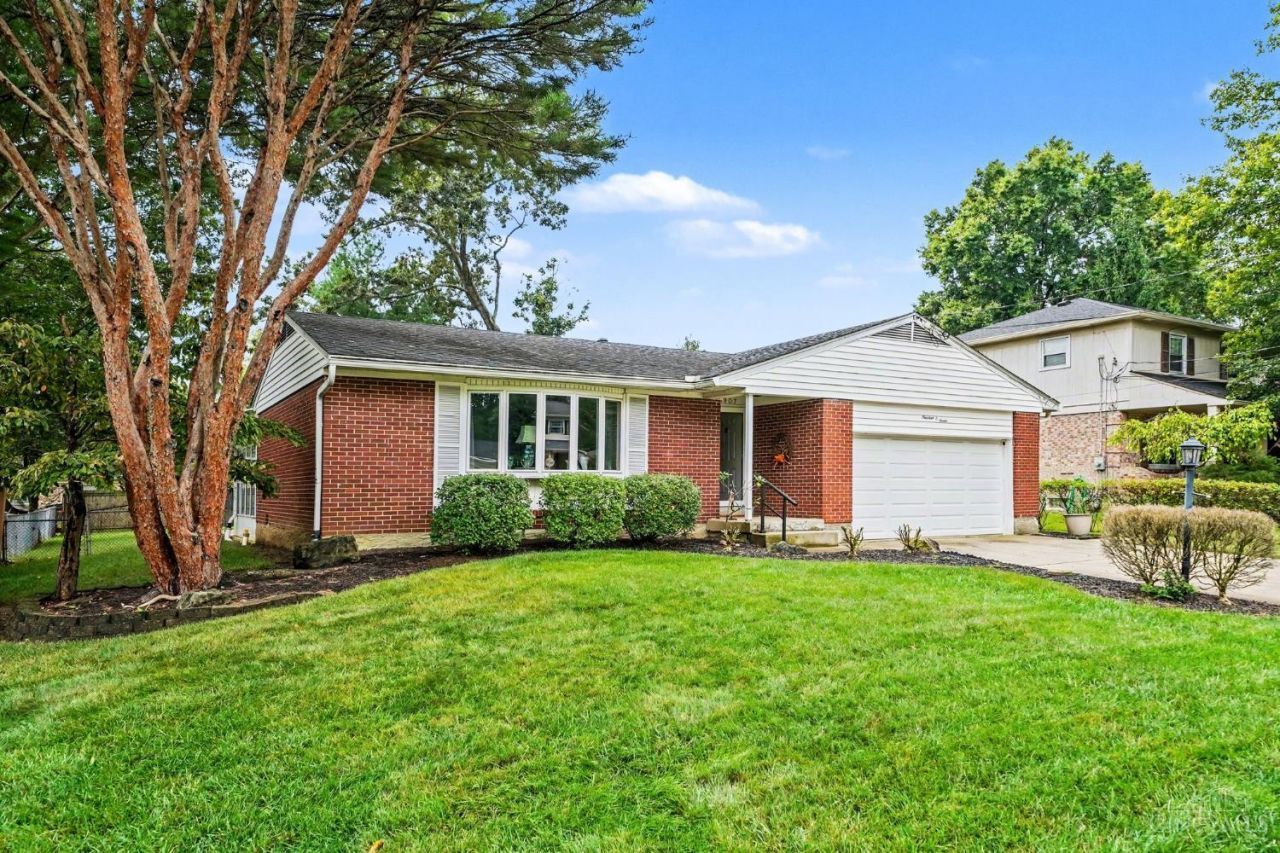
It's a little like Grandma's house! With plenty of space and lots of potential, this home is ready for its next chapter. At 1,528 above grade sqft, it offers generously sized bedrooms, including walk-in closets for two of them, with hardwood floors beneath the existing carpet. The first floor offers both a separate dining room and dinette, plus a three-season room and large patio for enjoying the very nice fenced rear yard. As a bonus, the finished basement adds valuable living space for your family room, rec area, home office, hobby space, or whatever fits your needs! Basement waterproofing has a warranty in place for added peace of mind. This brick 3 bedroom, 2 full bath ranch home in Loveland was built in 1969 and sits on nearly a quarter-acre level lot.
Property Features
Property Type: Residential - Single Family
Basement: Yes
Basement: Partial
Cooling: Attic fan, Ceiling Fans, Central Air
Garage: 2
Heating: Baseboard
Home Style: Ranch
Lot Size: 0.24 Acres
Roof Type: Shingle
Stories: 1.0
Taxes: $5,308
Year Built: 1969
Amenities
Enclosed Porch
Patio
Feature Descriptions
Access: City Street
Appliances: Dishwasher, Dryer, Microwave, Oven/Range, Refrigerator, Washer
Basement Fatures: Finished, Glass Blk Wind
Days on Site: 13
Exterior: Brick
Family Room: Wall-to-Wall Carpet
Fencing: Metal, Privacy
Flex Rooms: 3 Season Room
Foundation: Poured
Garage/Carport: Garage Attached
Gas: Natural
Kitchen: Galley
Lot Dimensions: 75x140
Miscellaneous: 220 Volt
Parcel #: 621-0012-0272-00
Parking: Off Street, Driveway
Primary Bathroom: Tub w/Shower
Primary Bedroom: Bath Adjoins, Wood Floor
Rooms Total: 10
Sewer: Public Sewer
SQFT Basement: 1528
Tax Abatement: No
Water: Public
Water Heater: Other
Window Features: Vinyl
Room Sizes
Primary Bedroom: 15 X 14 Level - 1
Bedroom 2: 12 X 14 Level - 1
Bedroom 3: 12 X 12 Level - 1
Breakfast Room: 15 X 12 Level - 1
Dining Room: 9 X 6 Level - 1
Entry: 14 X 6 Level - 1
Family Room: 15 X 30 Level - Lower
Living Room: 22 X 14 Level - 1
Recreation Room: 15 X 11 Level - Lower
Local Schools
School District: Loveland Cty
Listed By / Shown By
Listed By
Agency Name: Howard Hanna Real Estate Svcs
Agent Name: Tracy Johns
Agency Phone: 5133242267

Shown By
Agent Name: Lydia Walls
Agent Phone: (937) 935-5597
Agency Title: Key Realty

Estimate Your Payment
Estimated Payment
$ 1,913.68 per month $1,398.43 Principal & Interest $442.33 Property Tax $72.92 Homeowner's Insurance
1907 Stockton Drive | MLS# 1893863
This single family home located at 1907 Stockton Drive, Loveland, OH 45140 is currently listed for sale with an asking price of $250,000. This property was built in 1969 and has 3 bedrooms and 2 full baths with 1528 sq. ft. Stockton Drive is located in the Herbert C Huber subdivision within the Loveland Cty school district. Search Herbert C Huber real estate on www.lydiawalls.com today.