
BEDS3
BATHS2 full
SQUARE FEET1,484
MLS#202641560
STATUSActive
PROPERTY TYPEResidential - Single Family
SUBDIVISIONOakmont Park
SCHOOLSouth Bend Community School Corp.
Property Description
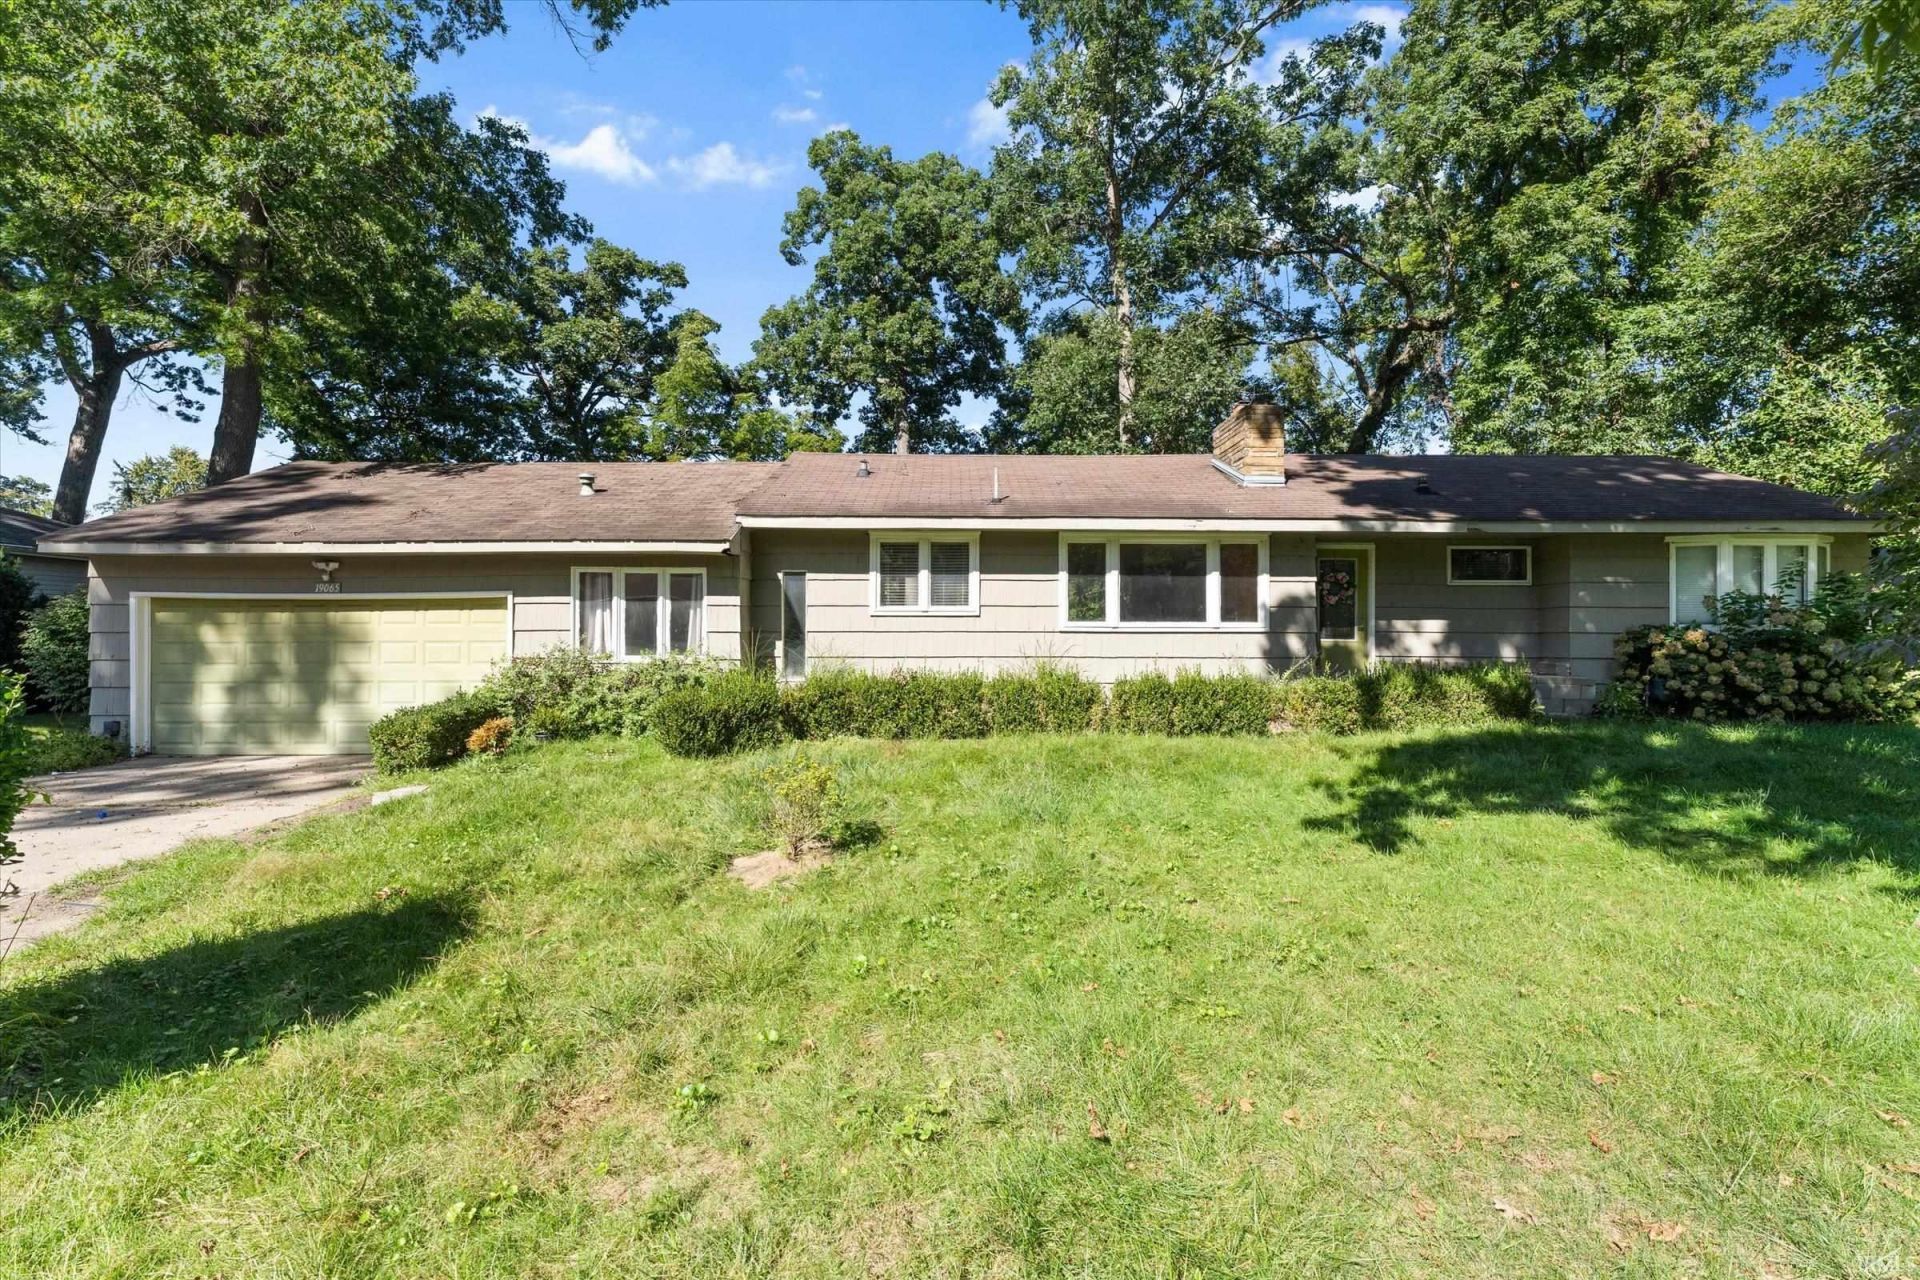
his 3-bedroom, 2-bathroom ranch home offers a fantastic opportunity in a convenient location just north of Notre Dame. The home features a practical one-level floor plan, a good-sized fenced-in backyard, and plenty of potential to make it your own. While the property needs some TLC, it offers a solid opportunity for a buyer looking to add their personal touches and build equity. Enjoy being close to Notre Dame, shopping, dining, entertainment, and major roadways, making everyday conveniences and campus activities just minutes away. Whether you're looking for a home near campus, an investment property, or a property with renovation potential, this one is worth a look.
Property Features
Property Type: Residential - Single Family
Basement: Yes
Basement: Full Basement, Unfinished
Cooling: Central Air
Fireplaces: 2
Garage: 2 car attached
Heating: Conventional, Forced Air
Lot Size: 0.36 Acres
Stories: 1.0
Taxes: $4,538
Year Built: 1956
Feature Descriptions
Above Grade Finished SQFT: 1484
Days on Site: 46
Exterior: Wood, Masonry
Fireplace: Living/Great Rm, Basement
Garage SQFT: 437
Lot: Level, Partially Wooded
Lot Dimensions: 95X165
Number of Rooms: 4
Sewer: None
Total Finished SQFT: 1484
Water: City
Room Sizes
Bedroom 1: 13x17 Level - Main
Bedroom 2: 10x11 Level - Main
Bedroom 3: 9x11 Level - Main
Local Schools
High School: Adams
Middle School: Clay International Academy
Elementary School: Darden Primary Center
School District: South Bend Community School Corp.
Listed By / Shown By
Listed By
Agency Name: Cressy & Everett - South Bend
Agency Contact: Cell: 815-735-5936
Agent Name: Robert Leonard

Shown By
Agent Name: Lydia Walls
Agent Phone: (937) 935-5597
Agency Title: Key Realty

IDX information is provided exclusively for consumers’ personal, non-commercial use and may not be used for any purpose other than to identify prospective properties consumers may be interested in purchasing. Data is deemed reliable but is not guaranteed accurate by the MLS
Estimate Your Payment
Estimated Payment
$ 1,654.71 per month $1,213.28 Principal & Interest $378.17 Property Tax $63.26 Homeowner's Insurance
19065 Oakmont North Drive | MLS# 202641560
This single family home located at 19065 Oakmont North Drive, South Bend, IN 46637 is currently listed for sale with an asking price of $216,900. This property was built in 1956 and has 3 bedrooms and 2 full baths with 1484 sq. ft. Oakmont North Drive is located in the Oakmont Park subdivision within the South Bend Community School Corp. school district. Search Oakmont Park real estate on www.lydiawalls.com today.