
BEDS3
BATHS1 full
SQUARE FEET1,534
MLS#12813430
STATUSNew
PROPERTY TYPEResidential - Single Family
SUBDIVISIONEatons
SCHOOLDistrict 200
Property Description
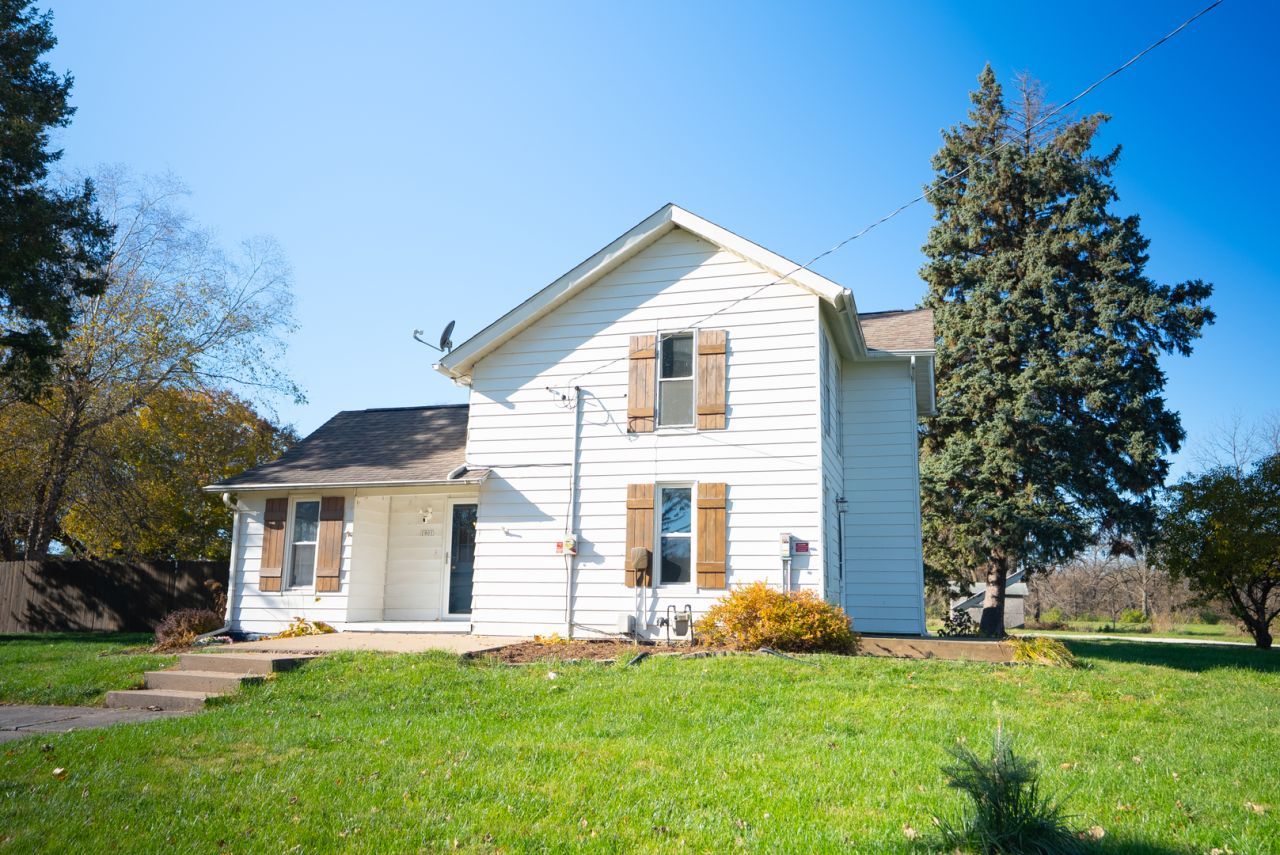
Corner lot in Viola, just under three-quarters of an acre. The ground-mounted solar array was added in 2024, is owned and stays with the house. The roof, furnace, central air and tankless water heater were replaced in 2023, and the bathroom was updated. The primary bedroom, with two double closets, and the full bath are both on the main floor. The kitchen has white shaker cabinets, stainless appliances, a pantry closet and an eating area, with a mudroom off the kitchen. Luxury vinyl plank runs through the main living areas, with built-in shelving in the living room and a dining area. Upstairs are two more bedrooms and a den. Pergola over the back patio, a storage shed and a privacy fence along the side yard.
Property Features
Property Type: Residential - Single Family
Basement: Yes
Basement: Unfinished, Crawl Space, Partial
Cooling: Central Air
Heating: Gas
Lot Size: 0.73 Acres
Roof Type: Asphalt
Stories: 1.5
Taxes: $3,697
Year Built: 1902
Amenities
1st Floor Bedroom
1st Floor Full Bath
Separate Dining Room
Pantry
Feature Descriptions
Additional rooms: Eating Area, Mud Room, Den
Additional Structures: Shed(s)
Appliances: Range, Microwave, Refrigerator
Association Includes: None
Dining Room: Separate
Exterior: Aluminum Siding
Lot: Corner Lot, Irregular Lot, Level
Lot Dimensions: 96x128x32x128x128x256
Parcel#: 111115410001
Parking: Gravel
Sewer: Public Sewer
Total Rooms: 8
Water: Public
Room Sizes
Eating Area: 6X9
Mud Room: 6X8
Den: 12X13
Bedroom 2: 13X13
Bedroom 3: 13X8
Dining Room: 12X13
Kitchen: 13X18
Laundry: 15X15
Living Room: 13X22
Primary Bedroom: 15X15
Local Schools
School District: District 200
Listed By / Shown By
Listed By
Agency Name: LPT Realty, LLC
Agency Phone: 877-366-2213
Shown By
Agent Name: Lydia Walls
Agent Phone: (937) 935-5597
Agency Title: Key Realty

Estimate Your Payment
Estimated Payment
$ 1,160.88 per month $810.53 Principal & Interest $308.08 Property Tax $42.26 Homeowner's Insurance
1901 11th Street | MLS# 12813430
This single family home located at 1901 11th Street , Viola, IL 61486 is currently listed for sale with an asking price of $144,900. This property was built in 1902 and has 3 bedrooms and 1 full baths with 1534 sq. ft. 11th Street is located in the Eatons subdivision within the District 200 school district. Search Eatons real estate on www.lydiawalls.com today.