
BEDS4
BATHS2 full
SQUARE FEET2,044
MLS#TB8533442
STATUSActive
PROPERTY TYPEResidential - Single Family
SUBDIVISIONWEST MEADOWS PRCL 5
Property Description
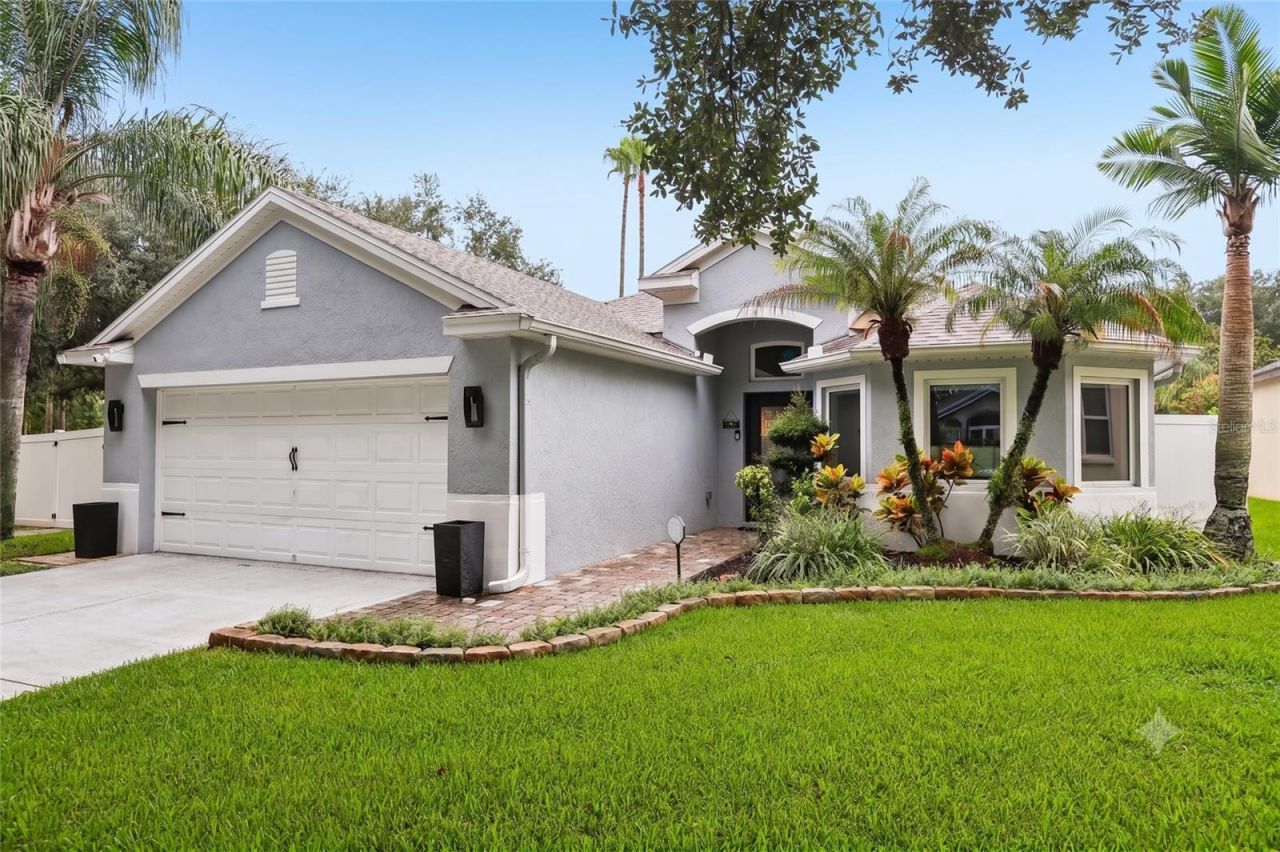
Tucked away on a quarter-acre corner lot in West Meadows, this move-in-ready New Tampa home instantly welcomes you with soaring vaulted ceilings, abundant natural light, and elegant architectural details throughout.Living & Interior HighlightsThe main living space features a versatile neutral palette anchored by an inviting kitchen complete with resurfaced cabinetry, tile backsplash, under-cabinet lighting, stainless steel Samsung appliances (including a gas range and smart dishwasher), and a generous breakfast bar.Flooring: Beautiful bamboo flooring throughout main areas and tile in common spaces-zero carpet anywhere.Smart Home Technology: Over $10k in integrated smart home devices including smart thermostats, motorized/smart blinds, smart lighting, smart fans, smart locks, and smart garage opener.Audio & Custom Touches: Built-in in-wall and in-ceiling speakers, built-in desk in the formal living area ($2k upgrade), and smart glass picture windows.Air & Water Quality: Whole-home UV air filtration system (2021), whole-home HVAC scenting system (2022), tankless water heater, and a whole-home water softener/filtration system (2024) paired with a Reverse Osmosis (RO) faucet in the kitchen.Primary Suite & BathsStep through the French doors off the primary suite to catch the evening Florida breeze, or retreat into the fully remodeled primary bath (2024, $18k upgrade). Fully gutted and redone, it features high-end finishes and built-in ceiling speakers for a true spa-like atmosphere.Outdoor Living & Resort-Style BackyardStep through oversized sliders into your private, fully screened lanai addition (2023) designed for ultimate relaxation and entertaining:Outdoor Kitchen & Comfort: 100 sq ft dedicated grilling area and a 12 ft motorized awning with LED lighting ($3,000).Pool & Spa: Saltwater pool system with all-new pool equipment, plumbing, and a variable-speed pump (2024), resurfaced in 2020 with built-in pool enclosure lighting.Low-Maintenance Landscaping: Over $8k in paver hardscaping with built-in landscape lighting, synthetic artificial turf ($3,500), and your very own 500 sq ft putting green ($1,500).Privacy & Security: Fully enclosed with a 6 ft white vinyl fence with integrated landscape lighting (2019) and Ring camera security system.Major Systems & Structural UpgradesEnjoy ultimate peace of mind with major updates already taken care of:*Roof: Replaced 2016*A/C System: Replaced 2022*Electrical: Updated panel pre-wired for EV charging*Exterior Improvements: Smart Rachio irrigation system, epoxy garage flooring (2023), exterior paint (2021), and interior paint (2019).Community & LocationTop it off with West Meadows' resort-style neighborhood perks-including community pools, a clubhouse, fitness center, tennis courts, and dog parks-plus top A-rated schools nearby.Please see the comprehensive upgrade list in the MLS attachments for full details! Reach out today to schedule your private walkthrough!
Property Features
Property Type: Residential - Single Family
Cooling: Central Air
Fenced: Yes
Garage: 2 car attached
Heating: Electric
Lot Size: 0.24 Acres
Roof Type: Shingle
Stories: 1.0
Taxes: $8,419
Year Built: 2002
Amenities
Built-in Features
Ceiling Fans(s)
Crown Molding
Eat-in Kitchen
High Ceilings
Kitchen/Family Room Combo
Open Floorplan
Primary Bedroom Main Floor
Smart Home
Solid Surface Counters
Stone Counters
Thermostat
Walk-In Closet(s)
French Doors
Lighting
Private Entrance
Private Mailbox
Private Yard
Rain Gutters
Sidewalk
Sliding Doors
Feature Descriptions
Additional Rooms: Inside Utility
Appliances: Dishwasher, Microwave, Range, Refrigerator, Tankless Water Heater
Association Amenities: Basketball Court, Fence Restrictions, Fitness Center, Park, Playground, Pool, Recreation Facilities, Tennis Court(s)
Community Features: Deed Restrictions, Fitness Center, Pool, Sidewalks, Street Lights
Days on Site: 3
Directions: Northeast on Bruce B Downs Blvd toward N Palms Village Pl Use the left 2 lanes to turn left onto New Tampa Blvd Turn right onto Wood Sage Dr Turn left onto Dove Creek Dr Turn left onto Falcons Pl
Exterior: Block
Fencing: Fenced, Vinyl
Flood Zone Code: X
Flooring: Bamboo, Tile
Foundation: Slab
HOA Fee: 48/ Monthly
HOA Y/N: Yes
Home Warranty Y/N: No
Listing Terms: Cash, Conventional, FHA, VA Loan
Lot: Corner Lot, Irregular Lot, Landscaped, Private
Lot Dimensions: 0.24
Number of Pets: 2
Other Equipment: Irrigation Equipment, Private Entrance, Private Yard
Ownership: Fee Simple
Parking: Covered, Driveway, Garage Door Opener
Parking Notes: Covered, Driveway, Garage Door Opener
Patio/Porch: Covered, Rear Porch, Screened
Pets Allowed: Number Limit, Yes
Pool: In Ground, Lighting, Pool Sweep, Screen Enclosure
Property Attached Y/N: No
Property Sub-Type: Single Family Residence
Security: Secured Garage/Parking
Sewer: Public Sewer
Showing Instructions: ShowingTime
Special Sale Provisions: None
Swimming Pool: Yes
Utilities: Electricity Connected, Public, Sewer Connected, Underground Utilities, Water Connected
Vegetation: Trees/Landscaped
Water: Public
Water Access Y/N: No
Zoning: PD-A
Local Schools
High School: Freedom-HB
Middle School: Liberty-HB
Elementary School: Clark-HB
Listed By / Shown By
Listed By
Agency Name: REDFIN CORPORATION
Agency Contact: 813-518-8756
Shown By
Agent Name: Lydia Walls
Agent Phone: (937) 935-5597
Agency Title: Key Realty

Estimate Your Payment
Estimated Payment
$ 3,879.10 per month $3,020.05 Principal & Interest $701.58 Property Tax $157.47 Homeowner's Insurance
19009 Falcons Place | MLS# TB8533442
This single family home located at 19009 Falcons Place , Tampa, FL 33647 is currently listed for sale with an asking price of $539,900. This property was built in 2002 and has 4 bedrooms and 2 full baths with 2044 sq. ft. Falcons Place is located in the WEST MEADOWS PRCL 5 subdivision. Search WEST MEADOWS PRCL 5 real estate on www.lydiawalls.com today.