
BEDS3
BATHS2 full
SQUARE FEET1,625
MLS#10011633
STATUSActive
PROPERTY TYPEResidential - Single Family
SUBDIVISIONGrandview
SCHOOLWoodmore
Property Description
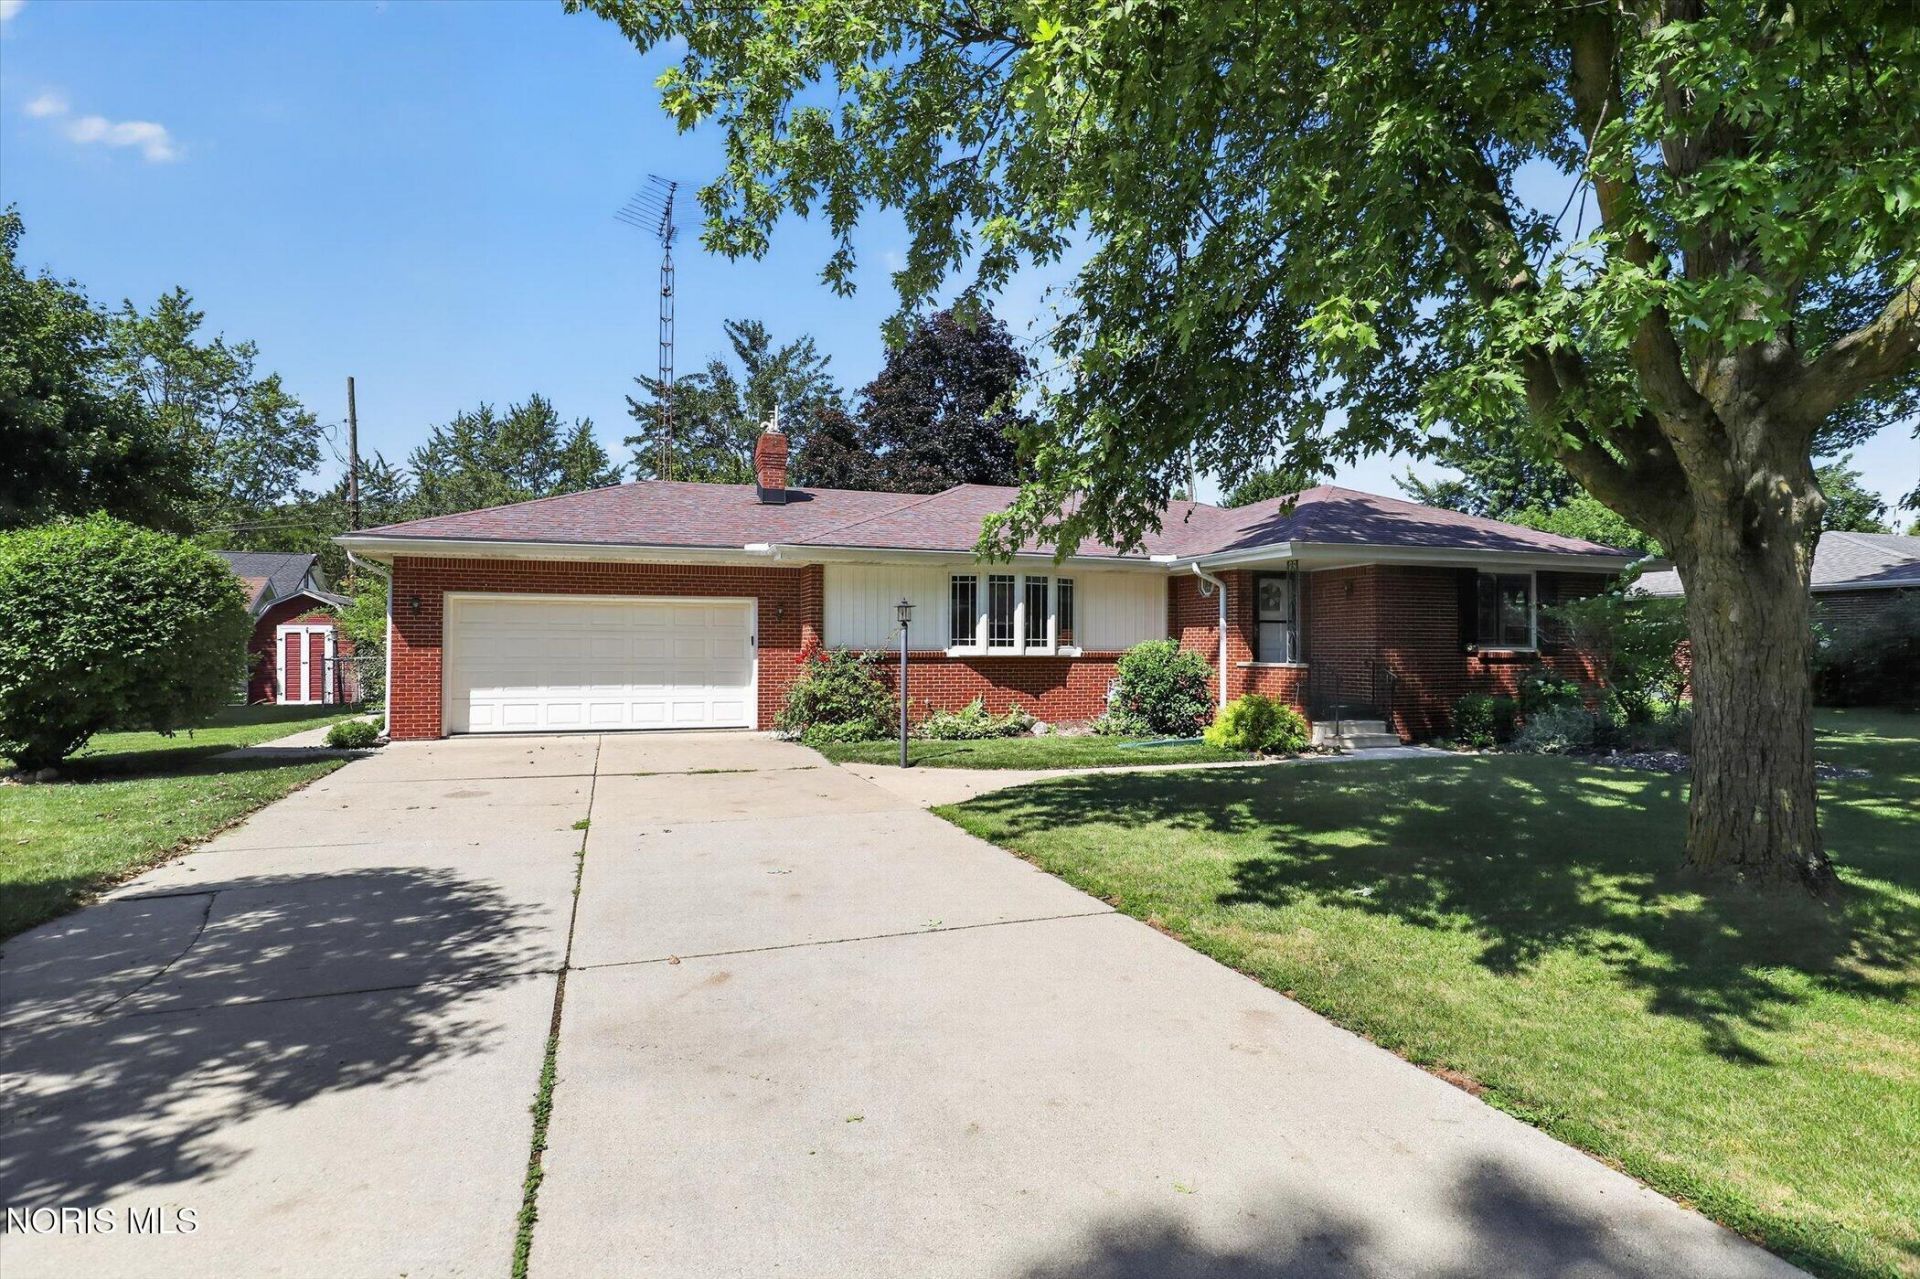
Welcome home to this inviting 1,625 sq ft brick ranch, offering 3 bedrooms and 2 full baths in a quiet, friendly neighborhood - right where small-town charm meets everyday convenience. Just steps from downtown Woodville, you'll be within walking distance of local shops, schools, church, restaurants, parks, and the public pool, making summer evenings and weekend strolls part of everyday life. Inside, the single-level layout offers easy, comfortable living, with a first-floor laundry and utility room that adds everyday convenience right where you need it. A full unfinished basement adds valuable extra space to grow into -whether that's storage, a future rec room, or a home gym waiting to happen. Hardwood floors throughout (even under the carpet) Schedule your showing today!
Property Features
Property Type: Residential - Single Family
Basement: Yes
Basement: Block, Unfinished
Cooling: Central Air
Garage: 6 car attached
Heating: Forced Air, Natural Gas
Home Style: Traditional
Lot Size: 0.27 Acres
Roof Type: Shingle
Stories: 1.0
Year Built: 1961
Amenities
Entrance Foyer
No Interior Steps
Other
Feature Descriptions
Appliances: Dishwasher, Microwave, Convection Oven, Dryer, Gas Cooktop, Refrigerator, Washer
Community Features: Curbs, Park, Pickleball Court(s), Playground, Sidewalks
Days on Site: 1
Exterior: Brick
Flooring: Carpet, Hardwood, Laminate
Laundry: Electric Dryer Hookup, Main Level, Sink, Washer Hookup
Lot: Landscaped
Lot Dimensions: 100x150
Parcel#: 30-28-03-0021-00
Parking: Concrete, Attached Garage, Garage Door Opener
Parking Notes: Concrete, Attached Garage, Garage Door Opener
Patio/Porch: Rear Patio
Sewer: Public Sewer
Utilities: Electricity Connected, Natural Gas Connected, Sewer Connected, Water Connected
Water: Public, Well
Room Sizes
Living Room: Level - Main
Kitchen: Level - Main
Primary Bedroom 1: Level - Main
Bedroom 2: Level - Main
Dining Room: Level - Main
Bedroom 3: Level - Main
Sun Room: Level - Main
Utility Room: Level - Main
Local Schools
High School: Woodmore
Middle School: Woodmore
Elementary School: Woodmore
School District: Woodmore
Listed By / Shown By
Listed By
Agency Name: Serenity Realty LLC
Agency Phone: 419-887-9006
Shown By
Agent Name: Lydia Walls
Agent Phone: (937) 935-5597
Agency Title: Key Realty

Estimate Your Payment
Estimated Payment
$ 1,618.48 per month $1,538.27 Principal & Interest $0.00 Property Tax (data not provided by mls) $80.21 Homeowner's Insurance
190 Evergreen Drive | MLS# 10011633
This single family home located at 190 Evergreen Drive, Woodville, OH 43469 is currently listed for sale with an asking price of $275,000. This property was built in 1961 and has 3 bedrooms and 2 full baths with 1625 sq. ft. Evergreen Drive is located in the Grandview subdivision within the Woodmore school district. Search Grandview real estate on www.lydiawalls.com today.