
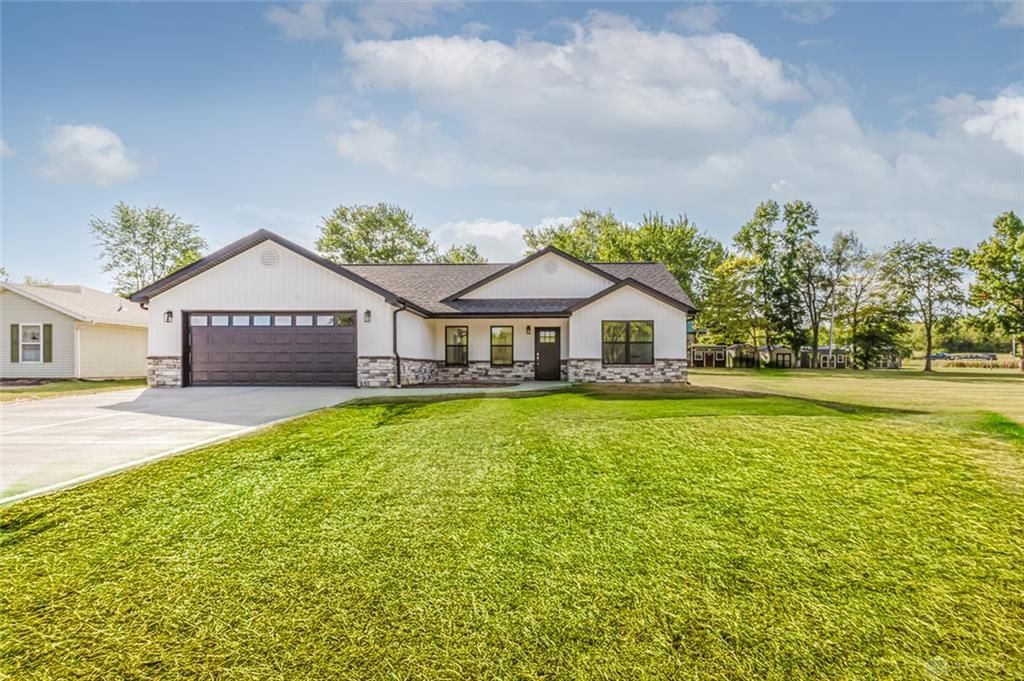
BEDS3
BATHS2 full
SQUARE FEET1,498
MLS#966110
STATUSPending
PROPERTY TYPEResidential - Single Family
SUBDIVISIONLakengren
SCHOOLEaton
Property Description
Lovely 3 bedroom 2 bath ranch in Lake Lakengren, just outside the main gates and close to all the community amenities! Step inside to an open floor plan with cathedral ceiling, creating a wide-open, light and bright living space. The kitchen offers granite counters, center island with seating and plenty of work space.The primary bedroom includes a walk-in closet and attached bath with double vanity and custom tile walk-in shower. A split floor planprovides two additional bedrooms and a full bath on the opposite side of the home, each with large closets. Home has heat pump with propane back up. Enjoy outdoor living from the welcoming front porch or the rear patio.
Property Features
Property Type: Residential - Single Family
Cooling: Central
Garage: 2 car attached
Heating: Heat Pump
Lot Size: 0.35 Acres
Stories: 1.0
Year Built: 2025
Feature Descriptions
Appliance Features: Dishwasher, Dryer, Range, Refrigerator, Washer, Water Softener
Basement Features: Slab
Days on Site: 1
Exterior: Vinyl
Garage Features: 2 Car, Attached, Opener, Overhead Storage
Lot Dimensions: 0.35
Outside Features: Cable TV, Patio, Porch
Utilities: Propane (Rented), Public Water, Sanitary Sewer
Room Sizes
Living Room: 14 X 17 Level - Main
Dining Room: 12 X 12 Level - Main
Kitchen: 12 X 9 Level - Main
Primary Bedroom: 14 X 11 Level - Main
Bedroom: 12 X 12 Level - Main
Bedroom: 12 X 12 Level - Main
Laundry: 9 X 5 Level - Main
Local Schools
School District: Eaton
Listed By / Shown By
Listed By
Agency Name: eXp Realty
Agency Phone: (866) 212-4991
Shown By
Agent Name: Lydia Walls
Agent Phone: (937) 935-5597
Agency Title: Key Realty

Estimate Your Payment
Estimated Payment
$ 1,912.75 per month $1,817.96 Principal & Interest $0.00 Property Tax (data not provided by mls) $94.79 Homeowner's Insurance
19 Lakengren Drive | MLS# 966110
This single family home located at 19 Lakengren Drive, Eaton, OH 45320 is currently listed for sale with an asking price of $325,000. This property was built in 2025 and has 3 bedrooms and 2 full baths with 1498 sq. ft. Lakengren Drive is located in the Lakengren subdivision within the Eaton school district. Search Lakengren real estate on www.lydiawalls.com today.