
BEDS4
BATHS1 full 1 partial
SQUARE FEET2,000
MLS#20263706
STATUS
PROPERTY TYPEResidential - Single Family
SCHOOLSouth Central
Property Description
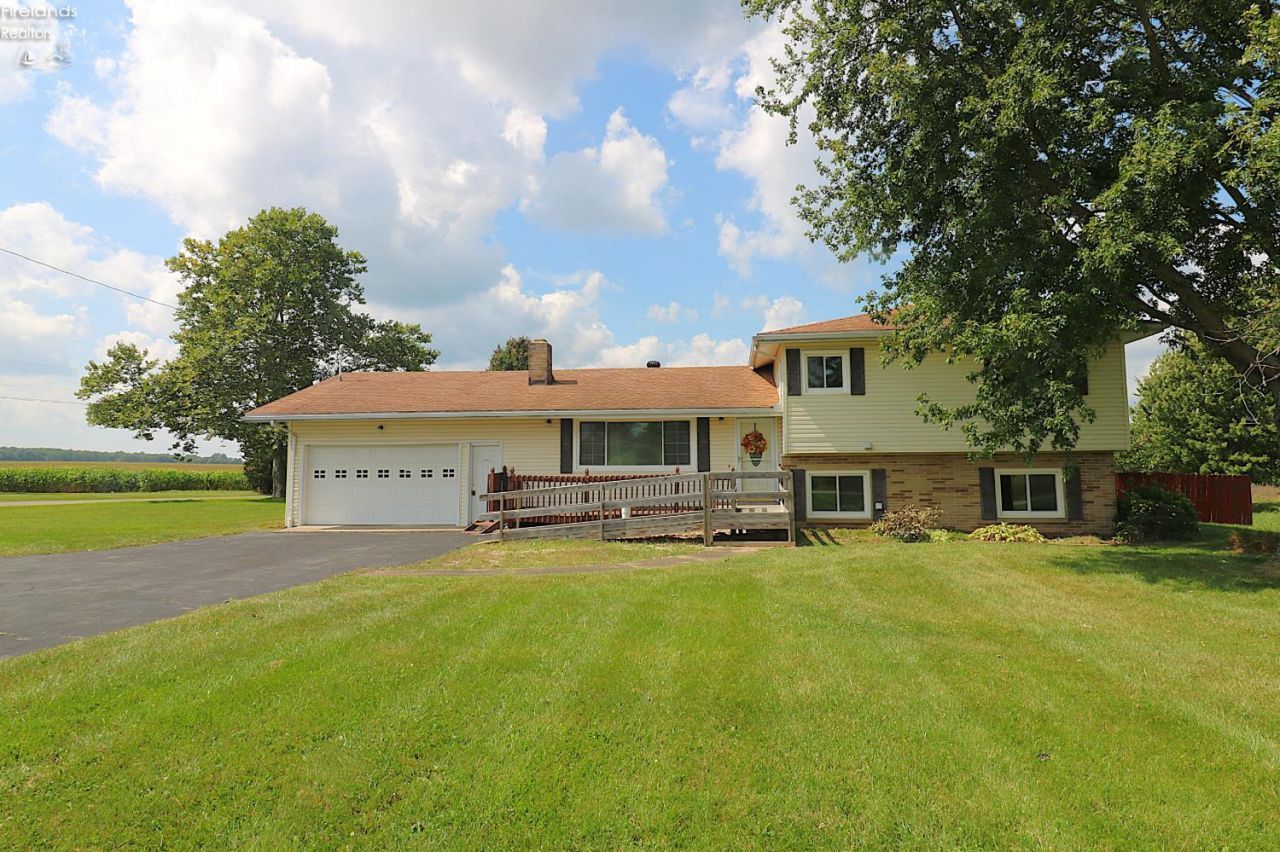
Discover this inviting 4-bedroom, 1.5-bath split-level home set in a peaceful rural setting. This home offers comfortable living with hardwood floors in the bedrooms, an accessible front entrance with ramp, and plenty of space to enjoy both indoors and out. The kitchen features stainless steel appliances, and the washer and dryer are included for added convenience.Step outside to enjoy the wood deck, concrete patio, and spacious yard, perfect for relaxing or enjoying the peaceful surroundings. An attached 2 car garage and 12' x 12' storage shed provide plenty of storage and convenience.With its comfortable spaces, peaceful setting, and convenient features, this home is a wonderful opportunity to enjoy quiet country living.
Property Features
Property Type: Residential - Single Family
Basement: Yes
Cooling: Central
Heating: Propane
Home Style: Bi-Level
Lot Size: 1.13 Acres
Roof Type: Shake Shingle
Year Built: 1964
Feature Descriptions
Basement Features: Part
Days on Site: 7
Exterior: Vinyl Siding
Features: Ceiling Fan, Dryer, Microwave, Range, Refrigerator, Shed/Storage, Washer
HOA Fee: 0.00
Parking Notes: Attached, Paved Drive
Sewer: Septic Tank
Water: Well
Room Sizes
Primary: 12x14 Level - Main
Bedroom 2: 12x10.50 Level - Main
Bedroom 3: 11.50x10.50 Level - Main
Bedroom 4: 9.70x12.80 Level - Lower Levels
Family Room: 22x11 Level - Lower Levels
Kitchen: 8x20 Level - Main
Living Room: 13x19 Level - Main
Local Schools
School District: South Central
Listed By / Shown By
Listed By
Agency Name: RE/MAX Quality Realty - Norwalk
Shown By
Agent Name: Lydia Walls
Agent Phone: (937) 935-5597
Agency Title: Key Realty

Estimate Your Payment
Estimated Payment
$ 1,324.21 per month $1,258.59 Principal & Interest $0.00 Property Tax (data not provided by mls) $65.63 Homeowner's Insurance
19 Greenwich Milan Town Line | MLS# 20263706
This single family home located at 19 Greenwich Milan Town Line, North Fairfield, OH 44855 is currently listed for sale with an asking price of $225,000. This property was built in 1964 and has 4 bedrooms and 1 full and 1 partial baths with 2000 sq. ft. Greenwich Milan Town Line is located within the South Central school district. Search North Fairfield real estate on www.lydiawalls.com today.