
BEDS4
BATHS2 full 1 partial
SQUARE FEET1,581
MLS#202638409
STATUSActive
PROPERTY TYPEResidential - Single Family
SUBDIVISIONMeandering Meadows
SCHOOLFairfield Community Schools
Property Description
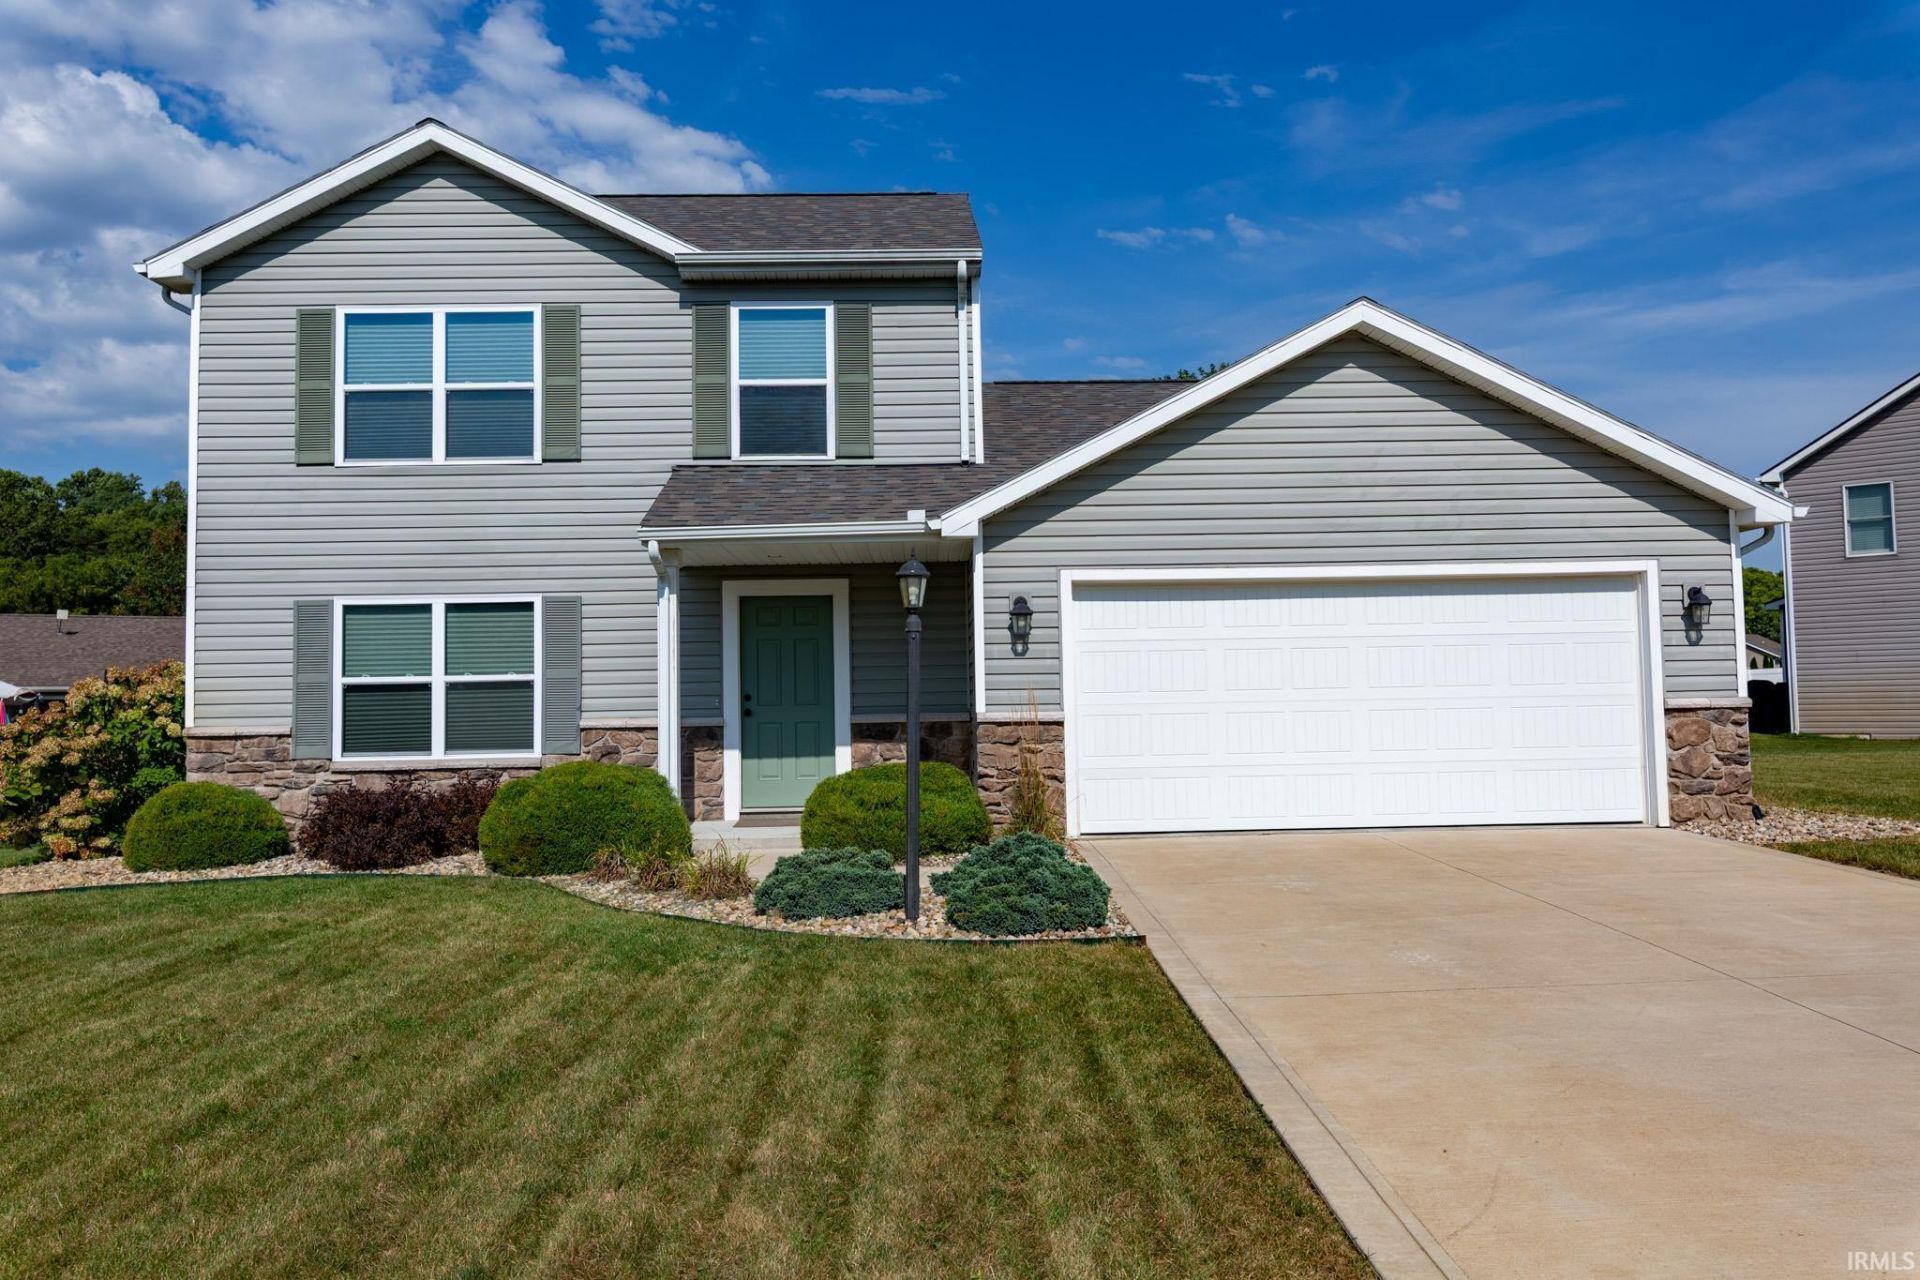
**OPEN HOUSE SUNDAY NOV. 15TH 1pm-3pm** Welcome to 18895 Red Cedar Road, a beautifully maintained traditional two-story home in an attractive New Paris subdivision with no HOA! The inviting main level offers durable vinyl plank flooring, abundant natural light and a spacious eat-in kitchen featuring hickory cabinetry, soft-close cupboards and drawers throughout kitchen and all bathrooms, a sizable pantry and convenient USB outlets. Both the oven and microwave offer convection cooking, while the brand-new dishwasher and four-door refrigerator with exterior ice and water add everyday convenience. The main-level primary suite provides comfortable, convenient living and features a private en suite with a deep soaking tub, walk-in closet and USB outlets. Upstairs, the additional bedrooms offer flexible space for family, guests or a home office. Ceiling fans are found in every room, and the laundry area includes a front-load washer and dryer on pedestals. The attached heated garage features a thermal-pane insulated garage door for added year-round comfort. Additional highlights include a whole-house humidifier, water distribution manifold, matching stone mailbox, attractive stone exterior accents and established landscaping. With its thoughtful upgrades, spacious yard and desirable neighborhood setting, this move-in-ready property has so much to offer!
Property Features
Property Type: Residential - Single Family
Basement: Slab
Cooling: Central Air
Garage: 2 car attached
Heating: Gas, Forced Air
Home Style: Traditional
Lot Size: 0.30 Acres
Roof Type: Asphalt, Shingle
Stories: 2.0
Taxes: $1,767
Year Built: 2018
Feature Descriptions
Above Grade Finished SQFT: 1581
Amenities: 1st Bdrm En Suite, Range/Oven Hook Up Gas, Main Level Bedroom Suite, Main Floor Laundry, Custom Cabinetry
Days on Site: 66
Exterior: Stone, Vinyl
Garage SQFT: 441
Lot: Corner
Lot Dimensions: 128X123
Number of Rooms: 10
Sale Inclusions: Dishwasher, Microwave, Refrigerator, Washer, Window Treatments, Dryer-Gas, Range-Gas, Water Heater Gas, Window Treatment-Blinds, Window Treatment-Shutters
Sewer: City
Total Finished SQFT: 1581
Water: Well
Room Sizes
Bedroom 1: 17x15 Level - Main
Bedroom 2: 12x10 Level - Upper
Bedroom 3: 10x10 Level - Upper
Bedroom 4: 9x9 Level - Upper
Local Schools
High School: Fairfield Jr/Sr
Middle School: Fairfield Jr/Sr
Elementary School: New Paris
School District: Fairfield Community Schools
Listed By / Shown By
Listed By
Agency Name: Cressy & Everett- Goshen
Agency Contact: Cell: 574-227-0254
Agent Name: Kim Vuittonet

Shown By
Agent Name: Lydia Walls
Agent Phone: (937) 935-5597
Agency Title: Key Realty

IDX information is provided exclusively for consumers’ personal, non-commercial use and may not be used for any purpose other than to identify prospective properties consumers may be interested in purchasing. Data is deemed reliable but is not guaranteed accurate by the MLS
Estimate Your Payment
Estimated Payment
$ 2,000.56 per month $1,761.46 Principal & Interest $147.25 Property Tax $91.85 Homeowner's Insurance
18895 Red Cedar Road | MLS# 202638409
This single family home located at 18895 Red Cedar Road, New Paris, IN 46553 is currently listed for sale with an asking price of $314,900. This property was built in 2018 and has 4 bedrooms and 2 full and 1 partial baths with 1581 sq. ft. Red Cedar Road is located in the Meandering Meadows subdivision within the Fairfield Community Schools school district. Search Meandering Meadows real estate on www.lydiawalls.com today.