
BEDS4
BATHS2 full 1 partial
SQUARE FEET2,378
MLS#846433
STATUSPending
PROPERTY TYPEResidential - Single Family
SUBDIVISIONStone Mill
SCHOOLTri-Creek
Property Description
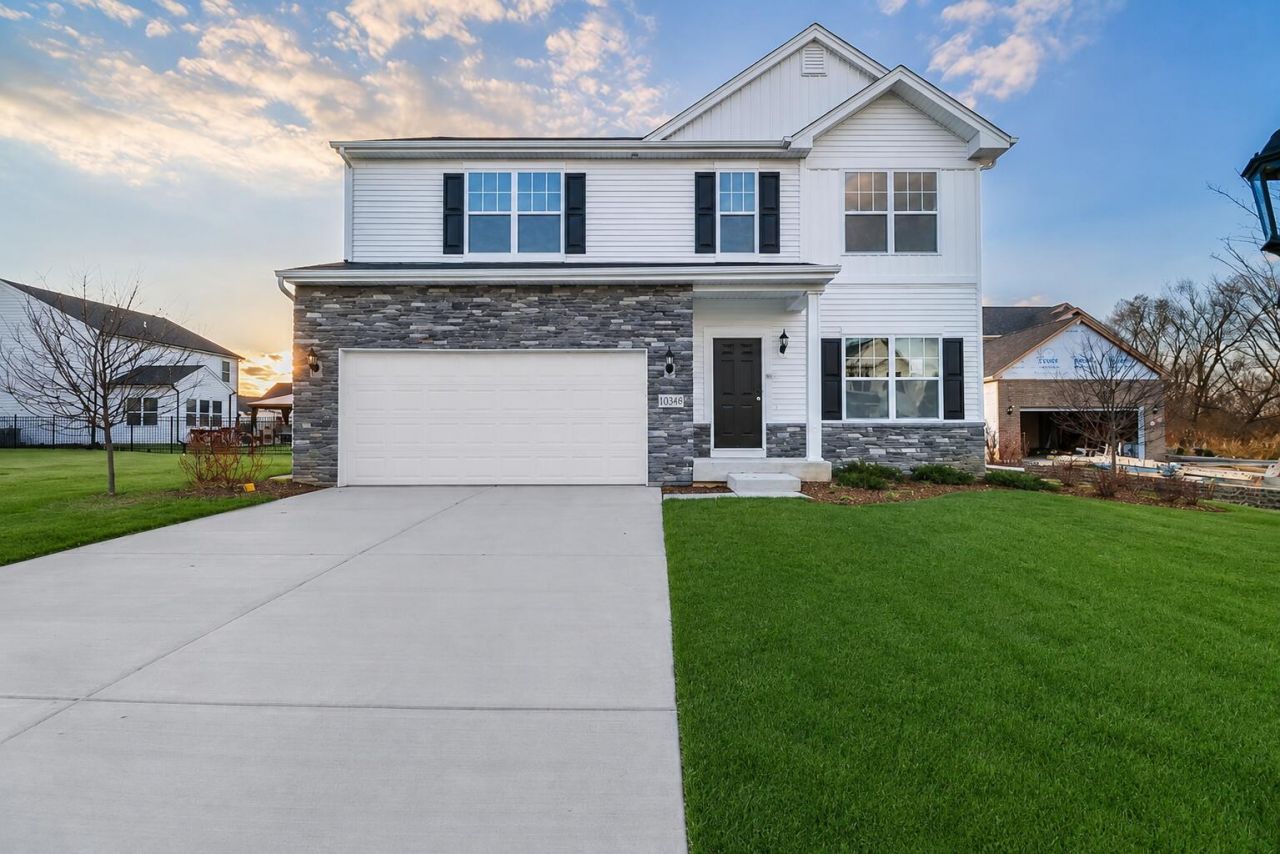
UNDER CONSTRUCTION NEW CONSTRUCTION! Welcome to Stone Mill, Lowell's newest community, where modern design, spacious living, and a convenient Northwest Indiana location come together! The impressive Onyx model offers 4 bedrooms, 2.5 bathrooms, a 3-car garage, and a partial basement with crawl space--giving you the space and flexibility you've been looking for. Step inside to an inviting open-concept main level designed for everyday living and entertaining. The spacious Great Room flows seamlessly into the kitchen and breakfast room, while a versatile Flex Room is ready to become your home office, playroom, or additional sitting area. The kitchen takes center stage with a 5-foot island featuring quartz countertops, a 10-inch overhang and outlets, 42-inch upper cabinets, and quartz countertops throughout. A convenient powder room completes the main level. Upstairs, you'll find all 4 bedrooms and convenient upper-level laundry. The spacious primary bedroom offers its own private ensuite bathroom and a generously sized walk-in closet, creating the perfect retreat at the end of the day. A full shared bathroom serves the additional bedrooms. Enjoy small-town living with the convenience of Lowell's shops, restaurants, parks, schools, and community events nearby. Stone Mill also offers easy access to major highways, making commuting throughout Northwest Indiana and into Illinois a breeze. Come discover NEW CONSTRUCTION in Stone Mill and make the Onyx your new home! Ask about special builder incentives and financing opportunities! Photos are of a similar model and may vary.
Property Features
Property Type: Residential - Single Family
Garage: 3 car attached
Heating: Forced Air, Natural Gas
Lot Size: 0.26 Acres
Stories: 2.0
Taxes: $50
Year Built: 2026
Amenities
Eat-in Kitchen
Walk-In Closet(s)
Stone Counters
Pantry
Open Floorplan
Kitchen Island
High Ceilings
Appliances
None
Feature Descriptions
Days on Site: 45
HOA Fee: 350/ Annually
HOA Y/N: Yes
Lot: Back Yard, Landscaped, Front Yard, Few Trees
Parking Features: Attached, Garage Faces Front, Driveway, Garage Door Opener
Rooms Total: 8
Sewer: Public Sewer
Water: Public
Room Sizes
Great Room: 17.4 x 13.8
Other: 11.1 x 9.5
Kitchen: 9.6 x 13.8
Breakfast Room: 10.5 x 11.8
Primary Bedroom: 20.0 x 12.0
Bedroom 2: 10.8 x 12.0
Bedroom 3: 13.4 x 11.0
Bedroom 4: 15.8 x 12.3
Local Schools
High School: Lowell Senior High School
Middle School: Lowell Middle School
School District: Tri-Creek
Listed By / Shown By
Listed By
Agency Name: Better Homes and Gardens Real
Agency Phone: (219) 999-8990
Shown By
Agent Name: Lydia Walls
Agent Phone: (937) 935-5597
Agency Title: Key Realty

Estimate Your Payment
Estimated Payment
$ 2,597.47 per month $2,464.79 Principal & Interest $4.17 Property Tax $128.52 Homeowner's Insurance
18815 Sapphire Street | MLS# 846433
This single family home located at 18815 Sapphire Street, Lowell, IN 46356 is currently listed for sale with an asking price of $440,635. This property was built in 2026 and has 4 bedrooms and 2 full and 1 partial baths with 2378 sq. ft. Sapphire Street is located in the Stone Mill subdivision within the Tri-Creek school district. Search Stone Mill real estate on www.lydiawalls.com today.