
BEDS2
BATHS2 full
SQUARE FEET1,543
MLS#847773
STATUSActive
PROPERTY TYPEResidential - Townhouse
SUBDIVISIONSawgrass
SCHOOLCrown Point
Property Description
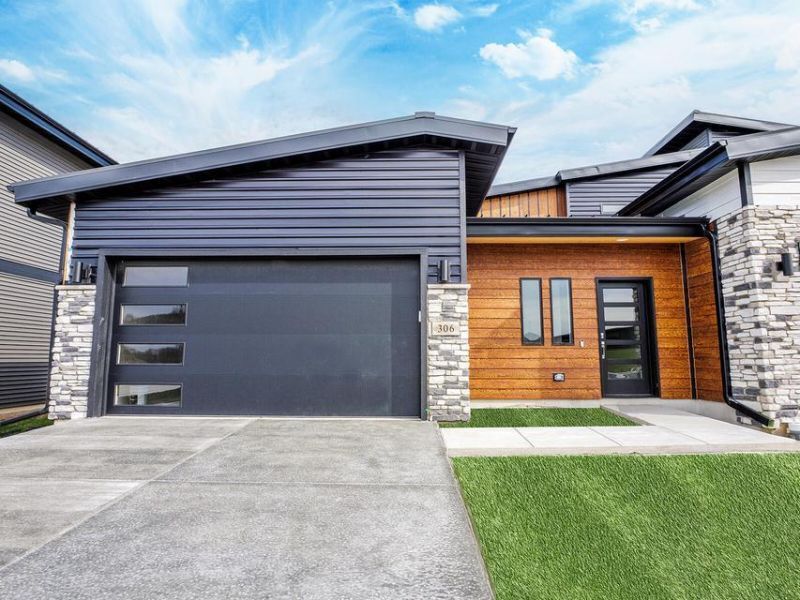
AVAILABLE BY MARCH 2027 W/ NO BACKYARD NEIGHBORS!! **PHOTOS ARE REPRESENTATIVE OF A PREVIOUS MODEL WITH DIFFERENT FINISHES** Discover effortless living in this beautifully Ganby model located in the desirable, maintenance-free community of Sawgrass. This spacious single-level townhouse welcomes you with soaring vaulted ceilings and a bright, open-concept layout that seamlessly connects the kitchen, living, and dining areas--perfect for everyday living and entertaining. Offering 2 generously sized bedrooms and 2 full baths, the home features a luxurious primary suite complete with a tiled shower. Luxury upgrades include: 2x6 exterior construction, solid interior core doors, premium laminate plank flooring, soft-close cabinetry by Medallion, tankless water heater, and a full suite of stainless steel kitchen appliances--plus a washer and dryer for your convenience. Enjoy the low-maintenance lifestyle and modern comforts this home provides--call for more details!
Property Features
Property Type: Residential - Townhouse
Garage: 2 car attached
Heating: Forced Air, Natural Gas
Lot Size: 0.13 Acres
Stories: 1.0
Taxes: $100
Year Built: 2026
Amenities
Cathedral Ceiling(s)
Walk-In Closet(s)
Stone Counters
Kitchen Island
High Ceilings
Eat-in Kitchen
Entrance Foyer
Double Vanity
Ceiling Fan(s)
Appliances
Dryer
Washer
Stainless Steel Appliance(s)
Refrigerator
Microwave
Gas Water Heater
Gas Range
Dishwasher
Feature Descriptions
Association Amenities: Landscaping, Snow Removal, Park, Maintenance Grounds
Association Fee Includes: Maintenance Grounds, Snow Removal
Days on Site: 16
HOA Fee: 150/ Monthly
HOA Y/N: Yes
Lot: Back Yard, Rectangular Lot
Parking Features: Attached, Kitchen Level, Garage Faces Front, Driveway, Concrete, Garage Door Opener
Rooms Total: 6
Sewer: Public Sewer
Utilities: Electricity Connected, Water Connected, Sewer Connected, Natural Gas Connected
Water: Public
Room Sizes
Living Room: 17.0 x 10.0
Dining Room: 14.0 x 11.0
Kitchen: 14.0 x 11.0
Primary Bedroom: 14.0 x 13.0
Bedroom 2: 13.0 x 11.0
Laundry: 10.0 x 7.0
Local Schools
School District: Crown Point
Listed By / Shown By
Listed By
Agency Name: Blue Ridge Realty Group
Agency Phone: (219) 545-2170
Shown By
Agent Name: Lydia Walls
Agent Phone: (937) 935-5597
Agency Title: Key Realty

Estimate Your Payment
Estimated Payment
$ 2,312.46 per month $2,189.94 Principal & Interest $8.33 Property Tax $114.19 Homeowner's Insurance
188 Sawgrass Drive | MLS# 847773
This townhouse located at 188 Sawgrass Drive, Crown Point, IN 46307 is currently listed for sale with an asking price of $391,500. This property was built in 2026 and has 2 bedrooms and 2 full baths with 1543 sq. ft. Sawgrass Drive is located in the Sawgrass subdivision within the Crown Point school district. Search Sawgrass real estate on www.lydiawalls.com today.