
BEDS4
BATHS2.1
SQUARE FEET1,948
MLS#1951150
STATUSActive
PROPERTY TYPEResidential - Condominium
SUBDIVISIONMI
SCHOOLBenzie County Central Schools
Property Description
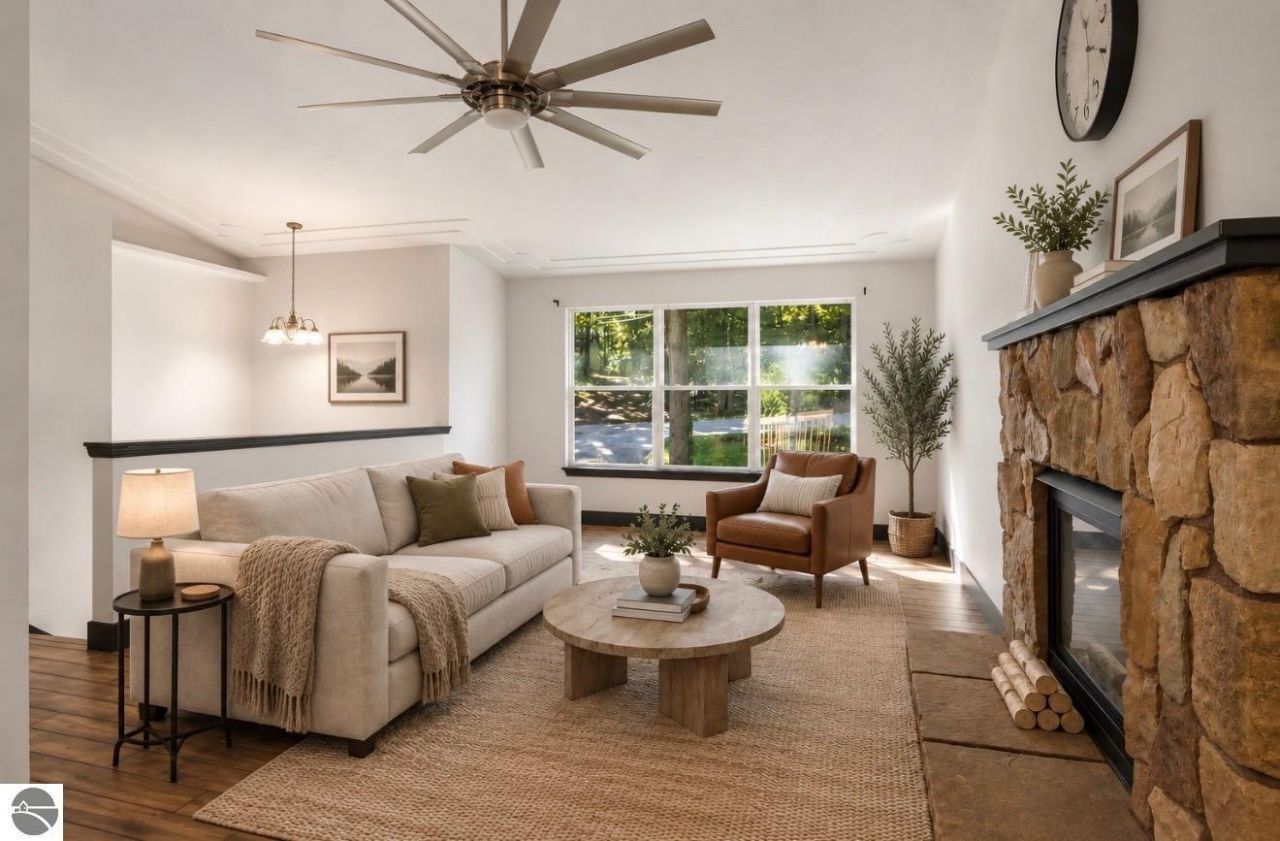
Bi-level home in the Sanford Lake neighborhood of Lake Ann, Benzie County. Four bedrooms, three bathrooms, and just under 2,000 square feet including a walkout lower level with windows and daylight, so the basement works as a real second living space. Granite countertops are already in place. Fresh paint and a few cosmetic updates will have it move-in ready. The back deck has peekaboo views of Sanford Lake. Two car garage on a quarter acre lot. The village of Lake Ann is 3 miles away for the brewery, grocery and hardware store, coffee, and library. Traverse City is 25 minutes, Sleeping Bear Dunes is 20 minutes, and Interlochen is close enough for a weeknight show. Close to Lake Ann Elementary. Benzie Central Schools.
Property Features
Property Type: Residential - Condominium
Basement: Block
Home Style: Bi-Level, Cottage, Bi-Level, Cottage
Lot Size: 0.22 Acres
Roof Type: Asphalt
Year Built: 1996
Feature Descriptions
Above Ground Finished SQFT: 1000
Appliance(s)/Equipment: Refrigerator, Oven/Range, Dishwasher, Microwave, Washer, Dryer, Wall Oven, Blinds, Drapes, Curtain Rods
Construction: Frame
Days on Site: 51
Exterior: Seasonal View
Garage/Parking: Attached
Heating/Cooling: Forced Air
Heating/Cooling Source: Natural Gas
Interior: Foyer Entrance, Pantry, Granite Bath Tops, Granite Kitchen Tops, Vaulted Ceilings
Lot: Site Condo
Lot Dimensions: 75x140x62x136
Outbuilding(s): Yes
Outbuilding(s): Garden/Storage Shed
Road: Gravel
Sewer: Private Septic
Special View Info: Seasonal
Water: Private Well
Water Features: None, Stony Bottom
Waterfront Type: No
Room Sizes
Primary Bedroom: 10x8'10' Level - Main Floor
Bedroom 2: 11x10 Level - Main Floor
Bedroom 3: 14x11 Level - Main Floor
Bedroom 4: 13x12 Level - Lower Floor
Family Room: 24x15 Level - Lower Floor
Kitchen: 11x11 Level - Main Floor
Living Room: combox13'3'' Level - Main Floor
Local Schools
School District: Benzie County Central Schools
Listed By / Shown By
Listed By
Agency Name: The Mitten Real Estate Group
Agency Phone: 231-421-1970
Shown By
Agent Name: Lydia Walls
Agent Phone: (937) 935-5597
Agency Title: Key Realty

Estimate Your Payment
Estimated Payment
$ 2,054.00 per month $1,952.21 Principal & Interest $0.00 Property Tax (data not provided by mls) $101.79 Homeowner's Insurance
18781 Lakewood Circle | MLS# 1951150
This condo located at 18781 Lakewood Circle, Lake Ann, MI 49650 is currently listed for sale with an asking price of $349,000. This property was built in 1996 and has 4 bedrooms with 1948 sq. ft. Lakewood Circle is located in the MI subdivision within the Benzie County Central Schools school district. Search MI real estate on www.lydiawalls.com today.