
BEDS5
BATHS3 full 1 partial
SQUARE FEET2,807
MLS#S5155050
STATUSActive
PROPERTY TYPEResidential - Single Family
SUBDIVISIONKINDRED
Property Description
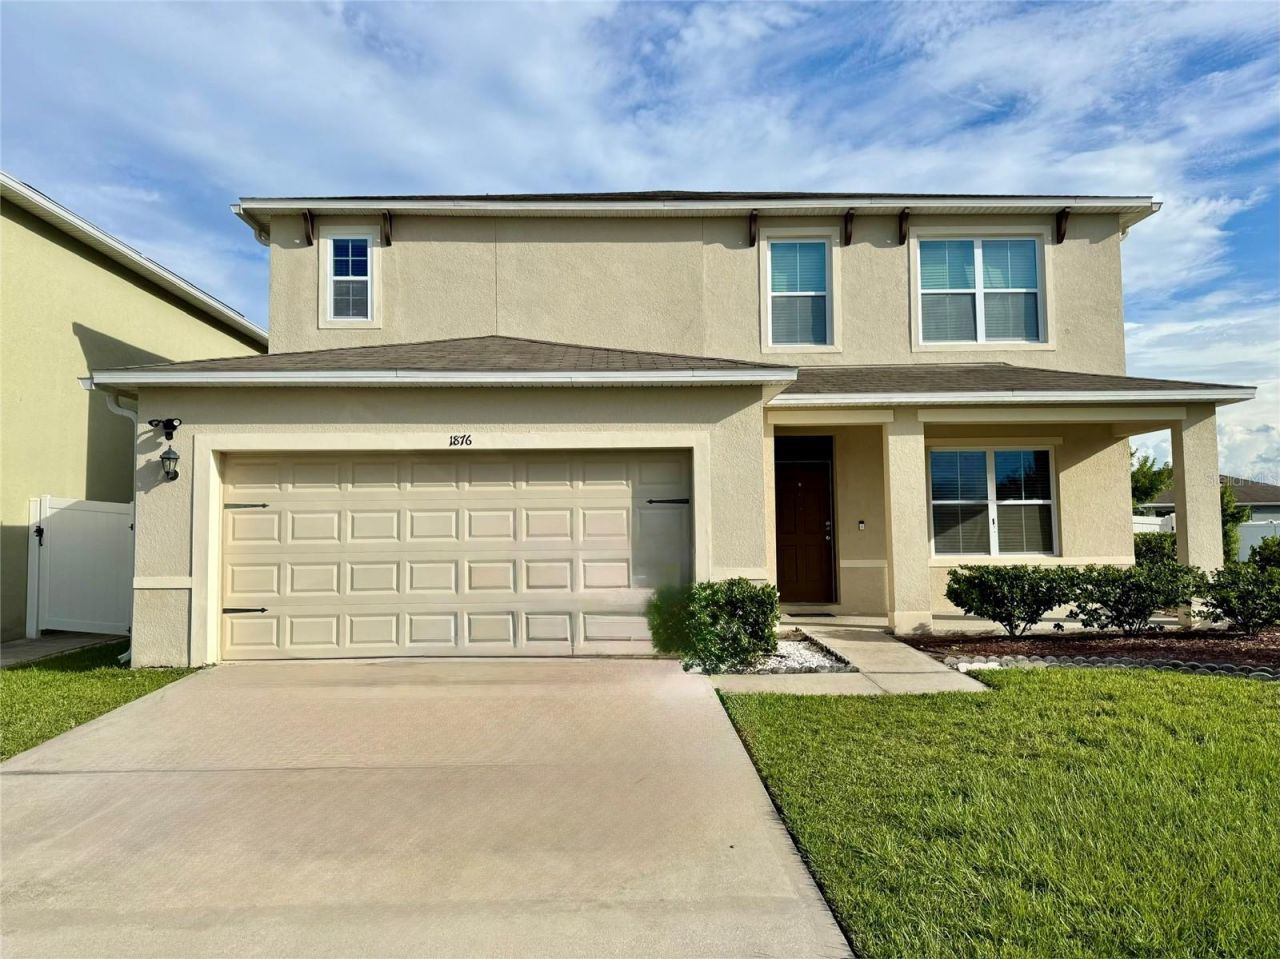
Stunning Corner Lot Home with Exceptional Value!Don't miss this incredible opportunity to own this spacious 5-bedroom, 3.5-bathroom home, priced below appraised value and offering up to $15,000 toward the buyer's closing costs or rate buy-down.Designed with both comfort and functionality in mind, this beautiful home features a first-floor primary suite, providing privacy and convenience. The main level also includes a versatile flex room/den, perfect for a home office, playroom, study, or guest space.Upstairs, you'll find a generous loft, ideal as a second living area, media room, game room, or entertainment space giving everyone room to relax and enjoy.Situated on a desirable corner lot, the property boasts a huge, fully fenced backyard with durable vinyl fencing, offering plenty of space for outdoor entertaining, pets, family gatherings, or even a future pool. With its spacious layout, premium corner location, oversized backyard, and outstanding buyer incentives, this home is an exceptional value that you won't want to miss. Ask about available lender incentives toward buyer closing costs through select loan programs. Subject to lender approval and borrower qualification.Schedule your private showing today!
Property Features
Property Type: Residential - Single Family
Cooling: Central Air
Fenced: Yes
Garage: 2 car attached
Heating: Central, Electric
Home Style: Florida
Lot Size: 0.17 Acres
Roof Type: Shingle
Stories: 2.0
Taxes: $8,918
Year Built: 2019
Amenities
High Ceilings
Kitchen/Family Room Combo
Living Room/Dining Room Combo
Open Floorplan
Primary Bedroom Main Floor
Solid Surface Counters
Solid Wood Cabinets
Thermostat
Walk-In Closet(s)
Lighting
Sidewalk
Sliding Doors
Sprinkler Metered
Feature Descriptions
Additional Rooms: Attic, Den/Library/Office, Loft
Appliances: Dishwasher, Disposal, Dryer, Electric Water Heater, Microwave, Range, Range Hood, Refrigerator, Washer, Water Purifier, Water Softener
Association Amenities: Basketball Court, Clubhouse, Fitness Center, Maintenance, Park, Playground, Pool, Tennis Court(s), Trail(s)
Builder: DR Horton
Community Features: Clubhouse, Community Mailbox, Dog Park, Fitness Center, Irrigation-Reclaimed Water, Park, Playground, Pool, Sidewalks, Street Lights
Days on Site: 4
Directions: Take 192 until Neptune Rd, then turn left to Partin Settleme Road then turn in Veterans Drive and then turn on Cassidy Knoll Drive at the corner you will see the property 1876.
Exterior: Block, Stucco
Fencing: Fenced, Vinyl
Flood Zone Code: X
Flooring: Carpet, Tile
Foundation: Slab
Garage Dimensions: 19x21
HOA Fee: 130/ Annually
HOA Y/N: Yes
Home Warranty Y/N: No
Listing Terms: Cash, Conventional, FHA, VA Loan
Lot: Corner Lot, Landscaped, Oversized Lot, Sidewalk
Lot Dimensions: 0.17
Model: Hayden
Other Equipment: Irrigation Equipment
Ownership: Fee Simple
Parking: Garage Door Opener, Oversized
Parking Notes: Garage Door Opener, Oversized
Patio/Porch: Enclosed, Front Porch, Patio
Pets Allowed: Cats OK, Dogs OK
Pets Restrictions: Consult HOA Adminitration
Property Attached Y/N: No
Property Sub-Type: Single Family Residence
Security: Security Fencing/Lighting/Alarms
Sewer: Public Sewer
Showing Instructions: 24 Hour Notice, Appointment Only, Call Listing Agent, Key/Agent, See Remarks, ShowingTime
Special Sale Provisions: None
Utilities: Cable Available, Electricity Available, Sewer Connected, Sprinkler Meter, Water Available
Water: Public
Water Access Y/N: No
Windows: Aluminum Frames, Blinds, Double Pane Windows, ENERGY STAR Qualified Windows
Zoning: RES
Local Schools
High School: Gateway High School (9 12)
Middle School: Neptune Middle (6-8)
Elementary School: Neptune Elementary
Listed By / Shown By
Listed By
Agency Name: LPT REALTY, LLC
Agency Contact: 877-366-2213
Shown By
Agent Name: Lydia Walls
Agent Phone: (937) 935-5597
Agency Title: Key Realty

Estimate Your Payment
Estimated Payment
$ 3,356.28 per month $2,483.61 Principal & Interest $743.17 Property Tax $129.50 Homeowner's Insurance
1876 Cassidy Knoll Drive | MLS# S5155050
This single family home located at 1876 Cassidy Knoll Drive, Kissimmee, FL 34744 is currently listed for sale with an asking price of $444,000. This property was built in 2019 and has 5 bedrooms and 3 full and 1 partial baths with 2807 sq. ft. Cassidy Knoll Drive is located in the KINDRED subdivision. Search KINDRED real estate on www.lydiawalls.com today.