
BEDS4
BATHS2 full 1 partial
SQUARE FEET2,438
MLS#1894305
STATUSActive
PROPERTY TYPEResidential - Single Family
SCHOOLForest Hills S
Property Description
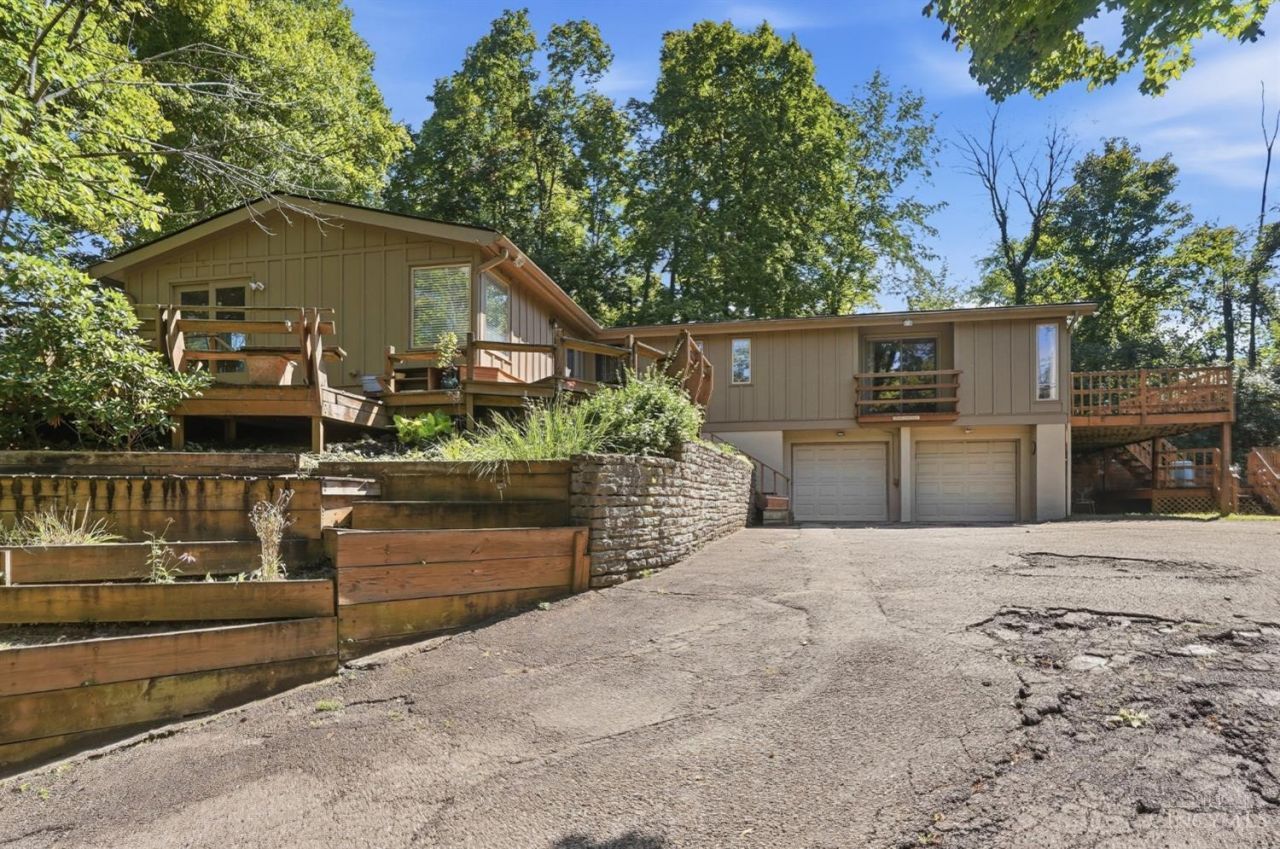
Built in 1957, this distinctive mid-century modern post-and-beam home offers a rare opportunity on 2.33 wooded acres in Anderson Township. Perched atop a hill and surrounded by nature, the board-and-batten-clad residence was designed to bring the outdoors in. Expansive walls of glass frame the wooded setting and fill the interior with natural light, while vaulted ceilings enhance the home's open character. Original architectural details include a striking brick fireplace, built-in planter and other period features. The home also offers a newly replaced roof,new furnace and AC (2025),previously updated kitchen, first-floor laundry, partial basement, oversized two-car garage and three outdoor decks. The primary bedroom features its own small outdoor balcony. Celebrated in a 1962 Cincinnati Enquirer feature titled Outdoors Moves In,'' this special property offers privacy and exceptionally rare acreage in Anderson Township. Property sold as is.
Property Features
Property Type: Residential - Single Family
Basement: Yes
Basement: Partial
Cooling: Central Air
Fireplaces: 1
Garage: 2
Heating: Electric, Forced Air
Home Style: Contemporary/Modern
Lot Size: 2.33 Acres
Roof Type: Composition
Stories: 1.0
Taxes: $9,450
Year Built: 1957
Amenities
9Ft + Ceiling
Vaulted Ceiling
Balcony
Tiered Deck
Wooded Lot
Feature Descriptions
Access: City Street
Appliances: Dishwasher, Double Oven, Dryer, Electric Cooktop, Washer
Basement Fatures: Concrete Floor
Buildings: Shed
Days on Site: 12
Exterior: Wood Siding
Family Room: Window Treatment, Wood Floor
Fireplace Features: Brick
Foundation: Poured
Garage/Carport: Built in, Oversized, Garage Attached
Gas: None
Kitchen: Tile Floor, Island, Wood Cabinets
Parcel #: 500-0214-0024-00
Parking: Driveway
Primary Bathroom: Shower, Tub w/Shower
Primary Bedroom: Bath Adjoins, Walk-in Closet, Other
Public Transportation: Yes
Rooms Total: 7
Sewer: Public Sewer
Special View Info: Woods
SQFT Basement: 1064
Tax Abatement: No
Topography: Sloped
Water: Public
Water Heater: Electric
Window Features: Double Hung, Wood
Wooded: Yes
Room Sizes
Primary Bedroom: 23 X 14 Level - 1
Bedroom 2: 13 X 15 Level - 1
Bedroom 3: 11 X 12 Level - 1
Bedroom 4: 11 X 12 Level - 1
Dining Room: 13 X 10 Level - 1
Entry: 11 X 16 Level - 1
Family Room: 29 X 20 Level - 1
Living Room: 23 X 20 Level - 1
Local Schools
School District: Forest Hills S
Listed By / Shown By
Listed By
Agency Name: Keller Williams Advisors
Agent Name: David Smith
Agency Phone: 513-766-9200

Shown By
Agent Name: Lydia Walls
Agent Phone: (937) 935-5597
Agency Title: Key Realty

Estimate Your Payment
Estimated Payment
$ 3,936.18 per month $2,992.64 Principal & Interest $787.50 Property Tax $156.04 Homeowner's Insurance
1875 Wolfangel Road | MLS# 1894305
This single family home located at 1875 Wolfangel Road, Anderson Township, OH 45255 is currently listed for sale with an asking price of $535,000. This property was built in 1957 and has 4 bedrooms and 2 full and 1 partial baths with 2438 sq. ft. Wolfangel Road is located within the Forest Hills S school district. Search Anderson Township real estate on www.lydiawalls.com today.