
BEDS3
BATHS3 full
SQUARE FEET1,248
MLS#12806667
STATUSActive
PROPERTY TYPEResidential - Single Family
SCHOOLDistrict 87
Property Description
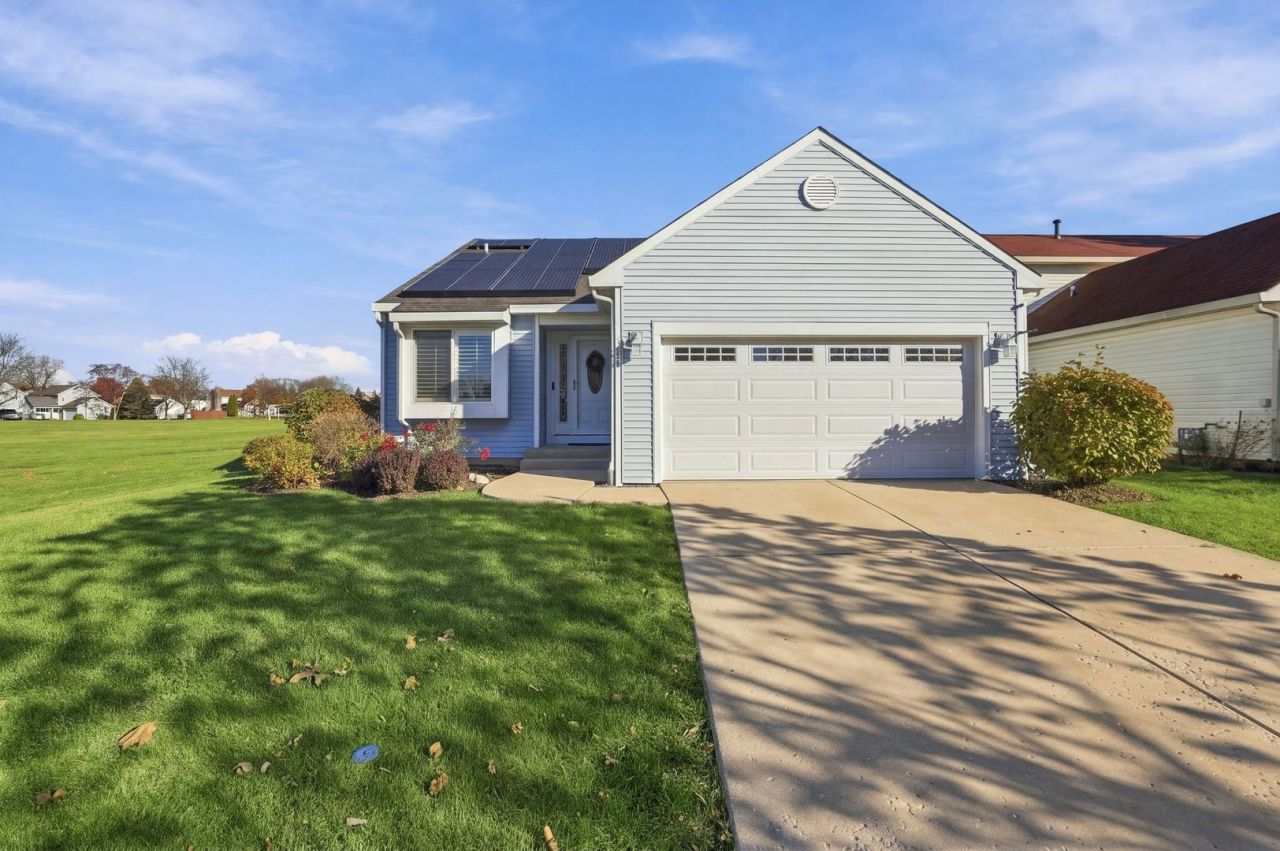
Move-in ready and backing to Harbor Park! This beautifully updated home is freshly painted and professionally cleaned. You'll find hardwood floors and vaulted ceilings throughout. The kitchen was updated in 2025 and has elegant cabinetry, granite counters, a farmhouse sink, plantation shutters, a cozy window seat and a large eating area. It also has new appliances (2025): refrigerator, stove, hood vent and dishwasher. The full finished basement adds a family room, a 3rd bedroom and a full bathroom, plus new stair carpet (2025). Other highlights include updated baths, a new washer (2025), HVAC serviced in 2026, a brick fireplace with gas logs, a radon mitigation system, and a large deck overlooking the park. You're close to Metra and the expressways.
Property Features
Property Type: Residential - Single Family
Basement: Yes
Basement: Finished, Full
Cooling: Central Air
Fireplaces: 1
Garage: 2
Heating: Gas, Forced Air
Home Style: Ranch
Lot Size: 0.12 Acres
Roof Type: Asphalt
Stories: 1.0
Taxes: $8,548
Year Built: 1989
Amenities
Vaulted Ceiling(s)
1st Floor Bedroom
In-Law Floorplan
1st Floor Full Bath
Feature Descriptions
Additional rooms: No additional rooms
Appliances: Range, Microwave, Dishwasher, Refrigerator, Washer, Dryer, Range Hood, Humidifier
Association Includes: None
Bath Features: Double Sink
Dining Room: Combined w/ LivRm
Exterior: Vinyl Siding
Fireplace: Gas Log, Gas Starter
Fireplace Location(s): Living Room
Laundry: Main Level
Lot Dimensions: 50X134
Other Equipment: CO Detectors, Ceiling Fan(s), Sump Pump, Radon Mitigation System, Water Heater-Gas
Parcel#: 0113407002
Parking: Concrete, Garage Door Opener, Yes, Garage Owned, Attached, Garage
Sewer: Public Sewer
Total Rooms: 7
Township: Wayne
Water: Lake Michigan
Room Sizes
Bedroom 2: 11X10
Bedroom 3: 14X13
Dining Room: 15X10
Family Room: 17X16
Kitchen: 11X9
Laundry: 5X7
Living Room: 18X13
Primary Bedroom: 17X11
Local Schools
High School: Glenbard North High School
Middle School: Stratford Middle School
Elementary School: Elsie Johnson Elementary School
School District: District 87
Listed By / Shown By
Listed By
Agency Name: Infiniti Properties, Inc.
Agency Phone: 708-206-3000
Shown By
Agent Name: Lydia Walls
Agent Phone: (937) 935-5597
Agency Title: Key Realty

Estimate Your Payment
Estimated Payment
$ 3,007.04 per month $2,180.99 Principal & Interest $712.33 Property Tax $113.72 Homeowner's Insurance
1870 Grosse Pointe Circle | MLS# 12806667
This single family home located at 1870 Grosse Pointe Circle, Hanover Park, IL 60133 is currently listed for sale with an asking price of $389,900. This property was built in 1989 and has 3 bedrooms and 3 full baths with 1248 sq. ft. Grosse Pointe Circle is located within the District 87 school district. Search Hanover Park real estate on www.lydiawalls.com today.