
BEDS5
BATHS4 full 1 partial
SQUARE FEET3,283
MLS#TB8543520
STATUSActive
PROPERTY TYPEResidential - Single Family
SUBDIVISIONCONCORD STATION
Property Description
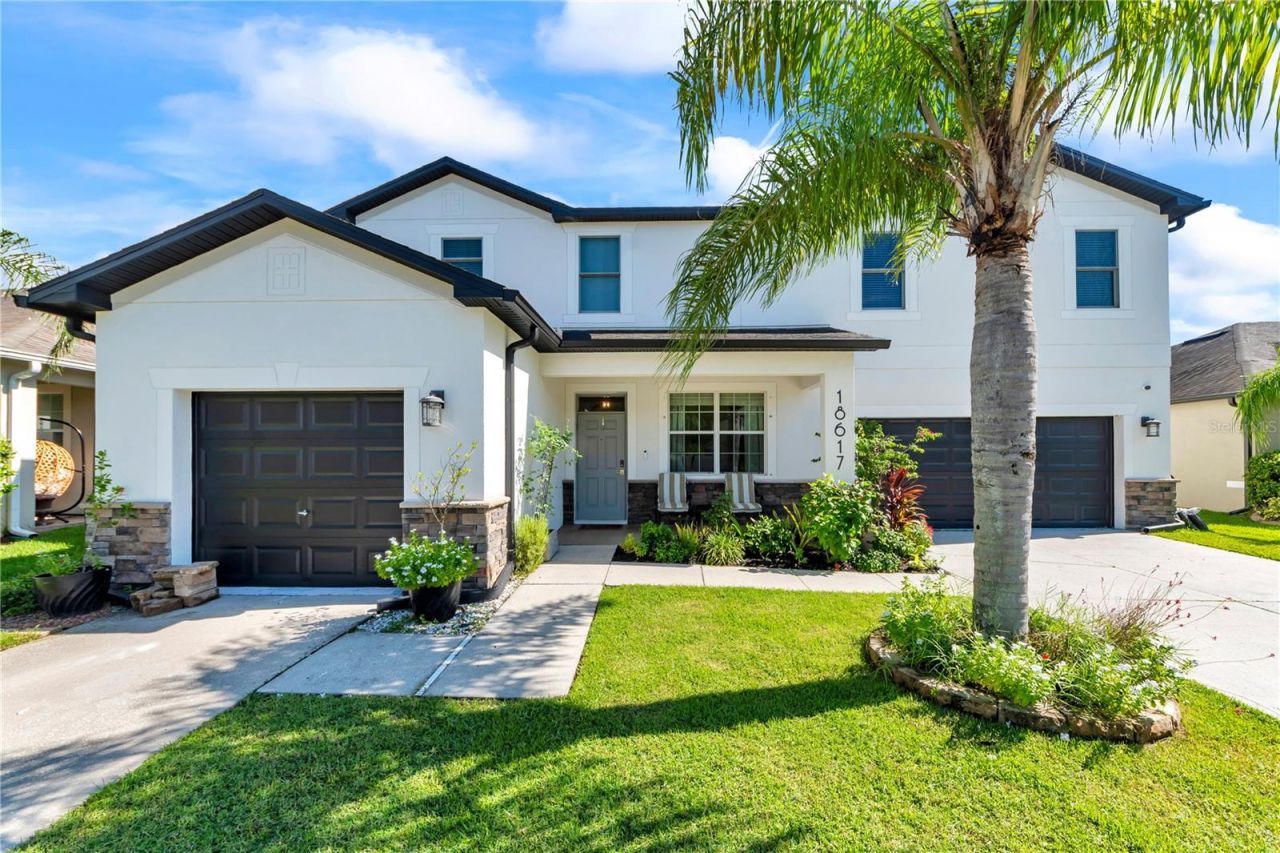
Don't miss this spacious and thoughtfully designed 5-bedroom, 4.5-bathroom home with a split 3-car garage, offering 3,283 sq. ft. of living space and a versatile floor plan ideal for both everyday living and entertaining. A standout feature is the private secondary bedroom located downstairs with its own attached en-suite bathroom, providing an excellent option for guests, multigenerational living, or a private home office/guest suite. Upstairs, the generously sized primary suite offers a comfortable retreat, complemented by three additional bedrooms, a custom reading nook with ambient lighting, and an additional living space. Outside, enjoy a low-maintenance turf backyard that provides a clean, functional space for relaxing, entertaining, or play without the upkeep of traditional grass. Residents also have access to a community pool, adding a resort-style amenity just steps from home. With its 5-bedroom layout, downstairs en-suite, upstairs primary suite, split 3-car garage, spacious interior, and easy-care backyard, this home offers flexibility and functionality. Located in a community with A graded schools, this is an excellent opportunity to enjoy a comfortable Florida lifestyle and the conveniences offered in the Land O' Lakes area! ROOF (2011) AC Downstairs(2023) AC Upstairs(2025) with whole house air purification system, Tankless Water Heater (2024), upstairs 120+ wind rated windows (2024)
Property Features
Property Type: Residential - Single Family
Cooling: Central Air
Fenced: Yes
Garage: 3 car attached
Heating: Central
Lot Size: 0.17 Acres
Roof Type: Shingle
Stories: 2.0
Taxes: $11,785
Year Built: 2012
Amenities
Ceiling Fans(s)
Eat-in Kitchen
High Ceilings
PrimaryBedroom Upstairs
Stone Counters
Hurricane Shutters
Sidewalk
Feature Descriptions
Additional Rooms: Bonus Room, Formal Dining Room Separate, Formal Living Room Separate, Loft
Appliances: Dishwasher, Disposal, Microwave, Range, Refrigerator, Tankless Water Heater
Association Amenities: Basketball Court, Clubhouse, Fitness Center, Park, Playground, Pool, Tennis Court(s)
Community Features: Clubhouse, Deed Restrictions, Park, Playground, Pool, Sidewalks, Tennis Court(s), Street Lights
Days on Site: 10
Directions: From SR 54 and Sunlake Blvd; Head North on Sunlake Blvd, Turn Left onto Mentmore Blvd., Turn Right onto Buckinghamshire Drive, turn Left onto Milton Keynes Ct, destination will be on the Right.
Exterior: Block, Concrete, Stucco
Fencing: Vinyl
Flood Zone Code: X
Flooring: Carpet, Laminate, Tile
Foundation: Slab
HOA Fee: 195/ Annually
HOA Y/N: Yes
Home Warranty Y/N: No
Listing Terms: Cash, Conventional, FHA, VA Loan
Lot: Sidewalk, Street Dead-End, Paved
Lot Dimensions: 0.17
Ownership: Fee Simple
Parking: Garage Door Opener, Garage
Parking Notes: Garage Door Opener, Garage
Pets Allowed: Yes
Property Attached Y/N: No
Property Sub-Type: Single Family Residence
Sewer: Public Sewer
Showing Instructions: 24 Hour Notice, Appointment Only, Listing Agent Must Accompany, No Lockbox, See Remarks, ShowingTime
Special Sale Provisions: None
Utilities: BB/HS Internet Available, Electricity Connected, Public, Sewer Connected, Underground Utilities
Water: Public
Water Access Y/N: No
Zoning: MPUD
Room Sizes
Kitchen: 12x16
Family Room: 16x19
Dining Room: 11x14
Primary Bedroom: 15x16
Bedroom 2: 10x13
Bedroom 3: 10x10
Bedroom 4: 11x13
Bedroom 5: 10x10
Bonus Room: 12x15
Local Schools
High School: Sunlake High School-PO
Middle School: Charles S. Rushe Middle-PO
Elementary School: Oakstead Elementary-PO
Listed By / Shown By
Listed By
Agency Name: MIHARA & ASSOCIATES INC.
Agency Contact: 813-960-2300
Shown By
Agent Name: Lydia Walls
Agent Phone: (937) 935-5597
Agency Title: Key Realty

Estimate Your Payment
Estimated Payment
$ 4,984.14 per month $3,803.73 Principal & Interest $982.08 Property Tax $198.33 Homeowner's Insurance
18617 Milton Keynes Court | MLS# TB8543520
This single family home located at 18617 Milton Keynes Court , Land O Lakes, FL 34638 is currently listed for sale with an asking price of $680,000. This property was built in 2012 and has 5 bedrooms and 4 full and 1 partial baths with 3283 sq. ft. Milton Keynes Court is located in the CONCORD STATION subdivision. Search CONCORD STATION real estate on www.lydiawalls.com today.