
BEDS3
BATHS2 full 1 partial
SQUARE FEET1,500
MLS#260014371
STATUSActive
PROPERTY TYPEResidential - Townhouse
SUBDIVISIONSierra Vista Villas 1
Property Description
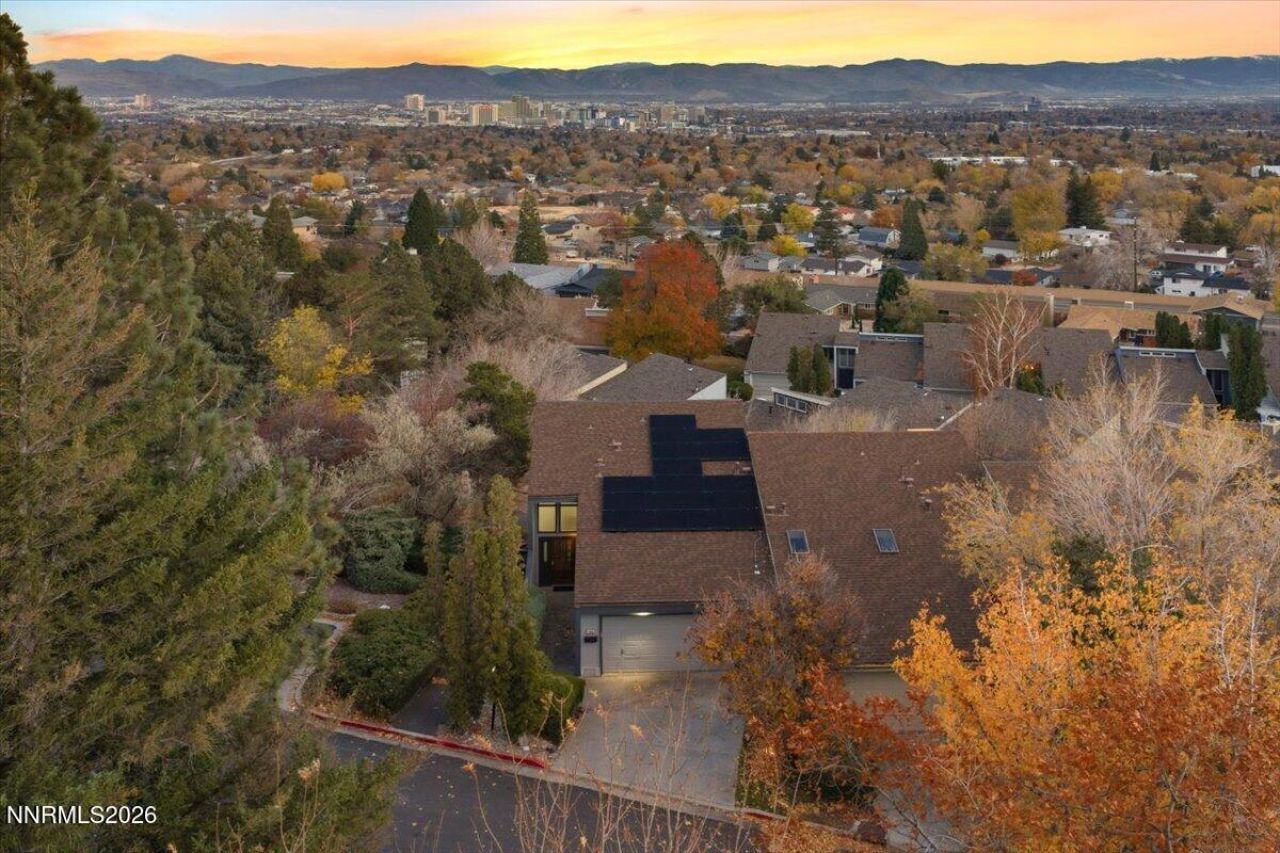
STUNNING VIEWS AND UNBEATABLE LOCATION! Step out onto your oversized deck overlooking downtown Reno and the Sierras-a prime spot for taking in the Great Reno Balloon Race! This charming 3-bedroom, 2.5-bath townhouse in Sierra Vista Villas spans 1,500 sq. ft. and features a cozy wood-burning stove, breakfast bar, high ceilings in the primary suite, and a convenient dedicated laundry room with an included washer, dryer, and kitchen appliances. Uniquely situated right near the community pool area with abundant guest parking nearby, you will love the low-maintenance lifestyle with HOA-covered exterior upkeep and landscaping. Enjoy effortless access to downtown Reno, UNR, shopping, and endless hiking and biking trails on Peavine Peak. Schedule a showing today!
Property Features
Property Type: Residential - Townhouse
Cooling: Central Air
Fireplaces: 1
Garage: 2 car attached
Heating: Forced Air, Natural Gas
Lot Size: 0.04 Acres
Roof Type: Composition, Shingle, Pitched
Stories: 2.0
Taxes: $1,263
Year Built: 1972
Amenities
High Ceilings
Breakfast Bar
Balcony
Feature Descriptions
Additional Rooms: None
Association Fee Includes: Maintenance Grounds, Maintenance Structure
City Limits: Yes
Construction Type: Site/Stick-Built
Cooling Y/N: Yes
Dining: Kitchen Combination
Exterior: Wood Siding
Fireplace: Wood Burning Stove
Fireplace Y/N: Yes
Flooring: Carpet, Laminate
Foundation: Crawl Space
Heating Y/N: Yes
HOA Amenities: Landscaping, Pool, Parking
HOA Fee: $300/MonthlyAppliances:
HOA Y/N: Yes
Kitchen: Breakfast Bar, Built-In Microwave
Laundry Features: Laundry Room, Cabinets
Living Room: Family Room Combination
Lot Features: Greenbelt, Rolling Slope
Master Bedroom: High Ceilings, Tub/Shower Combination
OtherStructures: None
Parcel #: 001-082-06
Parking: Attached, Garage
Patio/Porch: Deck, Uncovered
Road Frontage: Public, Private Road
Road Responsibility: Public Maintained Road
Security Features: Smoke Detector(s)
Sewer: Public Sewer
Special View Info: City, Mountain(s), Valley
Sprinklers: None
SQFT Living: 1500
Utilities: Cable Available, Electricity Available, Natural Gas Available, Phone Available, Sewer Available, Water Available, Cellular Coverage, Internet Available, Water Meter Installed
Water: Public
Water Rights Y/N: No
Window Features: Double Pane Windows
Local Schools
High School: McQueen
Middle School: Clayton
Elementary School: Towles
Listed By / Shown By
Listed By
Agency Name: eXp Realty, LLC
Agent Name: Stephen Williams
Agency Phone: 702-727-1050
Agent Phone: 775-521-7775

Shown By
Agent Name: Lydia Walls
Agent Phone: (937) 935-5597
Agency Title: Key Realty

Estimate Your Payment
Estimated Payment
$ 2,665.39 per month $2,433.27 Principal & Interest $105.25 Property Tax $126.88 Homeowner's Insurance
1860 Balboa Drive | MLS# 260014371
This townhouse located at 1860 Balboa Drive, Reno, NV 89503 is currently listed for sale with an asking price of $435,000. This property was built in 1972 and has 3 bedrooms and 2 full and 1 partial baths with 1500 sq. ft. Balboa Drive is located in the Sierra Vista Villas 1 subdivision. Search Sierra Vista Villas 1 real estate on www.lydiawalls.com today.