
BEDS3
BATHS2 full 1 partial
SQUARE FEET1,906
MLS#847788
STATUSActive
PROPERTY TYPEResidential - Townhouse
SUBDIVISIONSawgrass
SCHOOLCrown Point
Property Description
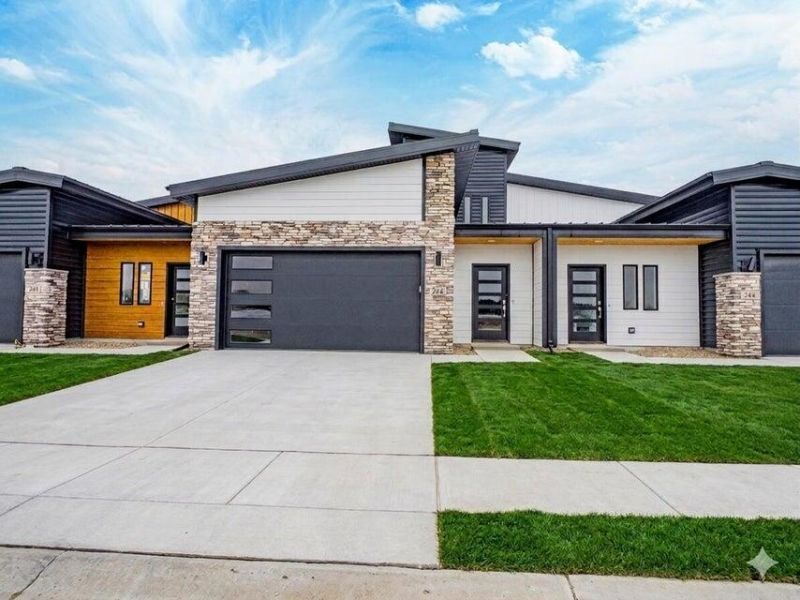
AVAILABLE BY MARCH 2027 W/ NO BACKYARD NEIGHBORS!! **PHOTOS ARE REPRESENTATIVE OF A PREVIOUS MODEL WITH DIFFERENT FINISHES** Discover effortless living in the beautiful Monarch plan located in the desirable, maintenance-free community of Sawgrass. This spacious 1.5-story townhouse welcomes you with an open foyer that leads you to an open-concept, main floor layout that seamlessly connects the kitchen, living, and dining areas--perfect for everyday living and entertaining. Offering a generously sized and luxurious main floor primary suite completed with a tiled shower. Upstairs includes a spacious bonus loft area, 2 additional bedrooms and a full bathroom. Luxury upgrades include: 2x6 exterior construction, solid interior core doors, premium laminate plank flooring, soft-close cabinetry by Medallion, tankless water heater, and a full suite of stainless steel kitchen appliances--plus a washer and dryer for your convenience. Enjoy the low-maintenance lifestyle and modern comforts this home provides--call for more details!
Property Features
Property Type: Residential - Townhouse
Garage: 2 car attached
Heating: Forced Air, Natural Gas
Lot Size: 0.08 Acres
Stories: 1.5
Taxes: $100
Year Built: 2026
Amenities
Ceiling Fan(s)
Stone Counters
Open Floorplan
Kitchen Island
High Ceilings
Entrance Foyer
Double Vanity
Appliances
Dryer
Washer
Stainless Steel Appliance(s)
Refrigerator
Microwave
Gas Water Heater
Gas Range
Dishwasher
Feature Descriptions
Association Amenities: Landscaping, Snow Removal, Playground, Maintenance Grounds
Association Fee Includes: Maintenance Grounds, Snow Removal
Days on Site: 16
HOA Fee: 150/ Monthly
HOA Y/N: Yes
Lot: Back Yard, Rectangular Lot
Parking Features: Attached, Kitchen Level, Garage Faces Front, Driveway, Concrete, Garage Door Opener
Rooms Total: 8
Sewer: Public Sewer
Utilities: Electricity Connected, Water Connected, Sewer Connected, Natural Gas Connected
Water: Public
Room Sizes
Living Room: 16.0 x 17.0
Dining Room: 10.0 x 10.0
Kitchen: 15.5 x 10.0
Primary Bedroom: 15.0 x 12.0
Bedroom 2: 11.0 x 13.5
Bedroom 3: 11.0 x 13.5
Laundry: 9.0 x 7.0
Loft: 14.0 x 7.0
Local Schools
School District: Crown Point
Listed By / Shown By
Listed By
Agency Name: Blue Ridge Realty Group
Agency Phone: (219) 545-2170
Shown By
Agent Name: Lydia Walls
Agent Phone: (937) 935-5597
Agency Title: Key Realty

Estimate Your Payment
Estimated Payment
$ 2,636.16 per month $2,497.59 Principal & Interest $8.33 Property Tax $130.23 Homeowner's Insurance
186 Sawgrass Drive | MLS# 847788
This townhouse located at 186 Sawgrass Drive , Crown Point, IN 46307 is currently listed for sale with an asking price of $446,500. This property was built in 2026 and has 3 bedrooms and 2 full and 1 partial baths with 1906 sq. ft. Sawgrass Drive is located in the Sawgrass subdivision within the Crown Point school district. Search Sawgrass real estate on www.lydiawalls.com today.