
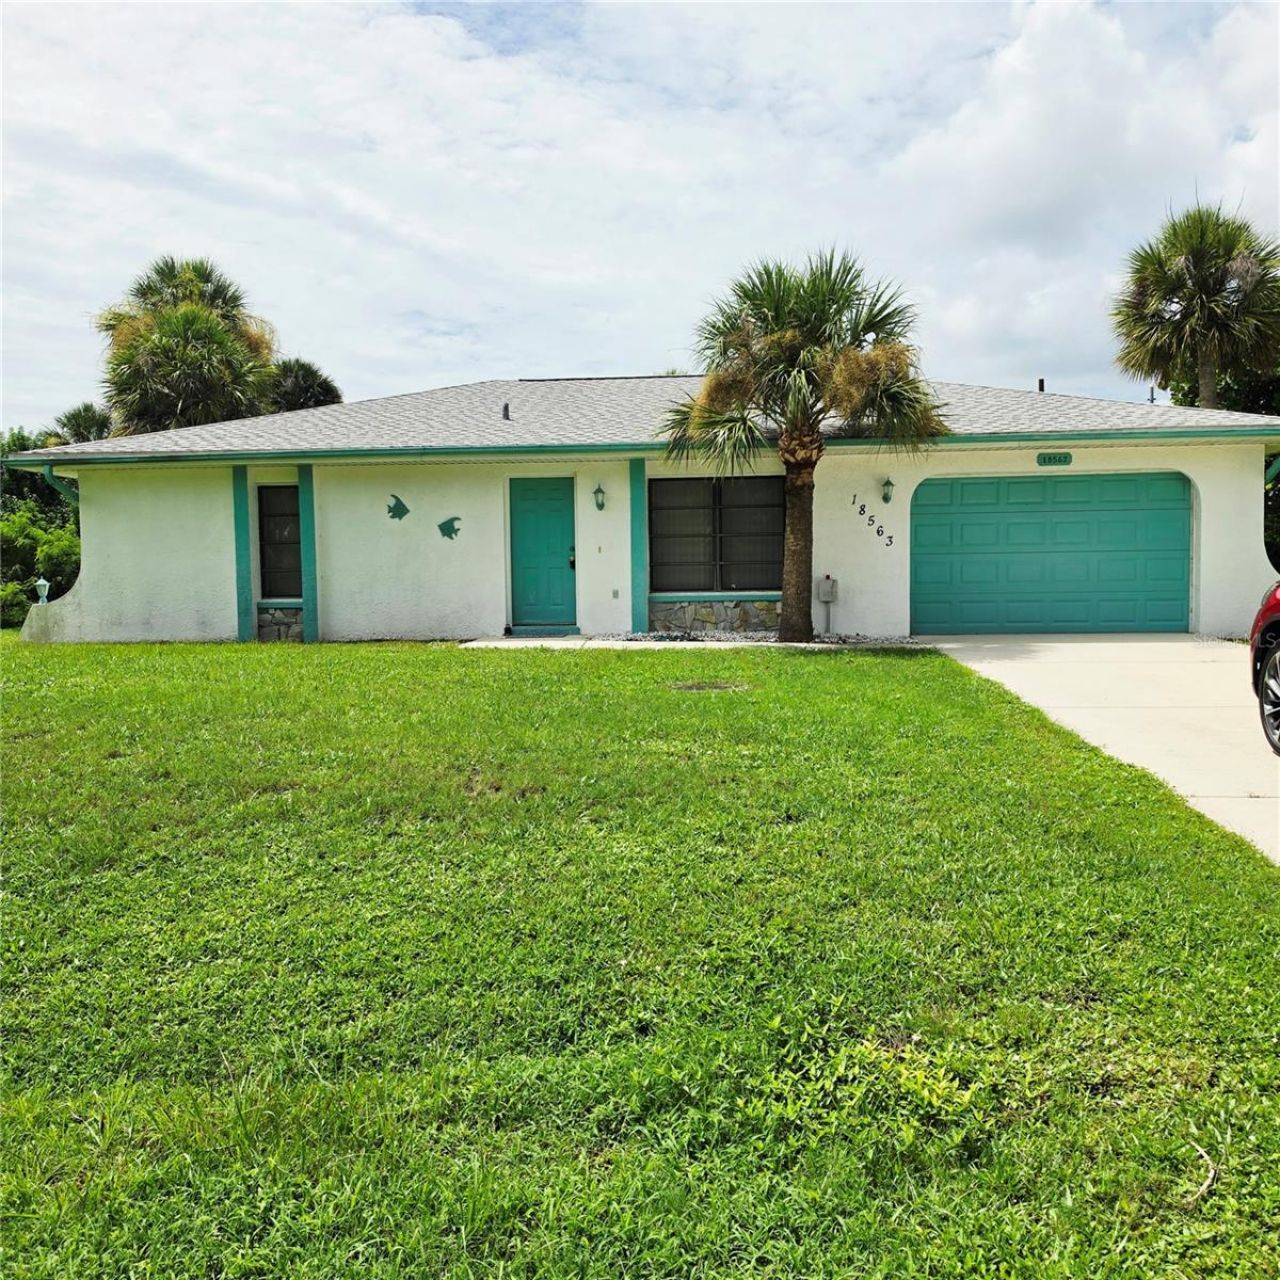
BEDS2
BATHS2 full
SQUARE FEET930
MLS#A4702313
STATUSActive
PROPERTY TYPEResidential - Single Family
SUBDIVISIONPORT CHARLOTTE
Property Description
Welcome to your own slice of Florida paradise at 18563 Fort Smith Circle! This beautifully maintained 2-bedroom, 2-bath POOL HOME is being sold FULLY FURNISHED, offering the perfect opportunity to simply bring your suitcase and start enjoying the Florida lifestyle from day one. Step outside to your private screened pool and lanai-an inviting outdoor retreat perfect for morning coffee, afternoon swims, sunset cocktails, and entertaining family and friends. Even better, several of the major improvements have already been taken care of, including a NEW ROOF (2024), NEW POOL CAGE (2024), and newer HVAC approximately 4-5 years old, providing added peace of mind for the next owner. Inside, the comfortable and welcoming floor plan is filled with natural light and comes furnished for an easy transition into your new Florida home. Whether you're looking for a full-time residence, winter escape, or investment opportunity, this property delivers the combination buyers are searching for-a private pool, furnishings, major recent improvements, and easy Florida living.Conveniently located near shopping, dining, golf, boating, medical facilities, and everything the Gulf Coast has to offer, with beautiful beaches and waterfront destinations just a drive away. Fully furnished. Private pool. Major updates already completed. Your Florida escape is ready-just bring your suitcase!
Property Features
Property Type: Residential - Single Family
Cooling: Central Air
Garage: 1 car attached
Heating: Central
Lot Size: 0.23 Acres
Roof Type: Shingle
Stories: 1.0
Taxes: $3,316
Year Built: 1991
Amenities
Ceiling Fans(s)
Living Room/Dining Room Combo
Primary Bedroom Main Floor
Thermostat
Vaulted Ceiling(s)
Window Treatments
Lighting
Outdoor Shower
Private Mailbox
Rain Gutters
Sidewalk
Sliding Doors
Feature Descriptions
Appliances: Dishwasher, Dryer, Microwave, Range, Refrigerator, Washer
Days on Site: 1
Directions: from I-75, take Exit 179 (Toledo Blade Boulevard) and head south toward Port Charlotte. Continue on Toledo Blade Boulevard for approximately 5.5 miles, then turn left onto US-41 South (Tamiami Trail). After about a half mile, turn right onto Collingswood
Exterior: Block
Flood Zone Code: AE
Flooring: Carpet, Ceramic Tile
Foundation: Slab
Home Warranty Y/N: No
Listing Terms: Cash, Conventional, FHA, VA Loan
Lot: Cleared
Lot Dimensions: 0.23
Ownership: Fee Simple
Pets Allowed: Cats OK, Dogs OK
Pool: In Ground
Property Attached Y/N: No
Property Sub-Type: Single Family Residence
Sewer: Public Sewer
Showing Instructions: Combination Lock Box
Special Sale Provisions: None
Swimming Pool: Yes
Utilities: Cable Connected, Electricity Connected, Public
Water: Public
Water Access Y/N: No
Windows: Blinds, Drapes
Zoning: RSF3.5
Room Sizes
Kitchen: 8x9
Primary Bedroom: 13x14
Local Schools
High School: Lemon Bay High
Middle School: L.A. Ainger Middle
Elementary School: Englewood Elementary
Listed By / Shown By
Listed By
Agency Name: EXIT KING REALTY
Agency Contact: 941-497-6060
Shown By
Agent Name: Lydia Walls
Agent Phone: (937) 935-5597
Agency Title: Key Realty

Estimate Your Payment
Estimated Payment
$ 1,659.40 per month $1,314.52 Principal & Interest $276.33 Property Tax $68.54 Homeowner's Insurance
18563 Fort Smith Circle | MLS# A4702313
This single family home located at 18563 Fort Smith Circle , Port Charlotte, FL 33948 is currently listed for sale with an asking price of $235,000. This property was built in 1991 and has 2 bedrooms and 2 full baths with 930 sq. ft. Fort Smith Circle is located in the PORT CHARLOTTE subdivision. Search PORT CHARLOTTE real estate on www.lydiawalls.com today.