
BEDS3
BATHS2 full
SQUARE FEET2,169
MLS#20101549
STATUSActive
PROPERTY TYPEResidential - Single Family
SCHOOLLexington Local
Property Description
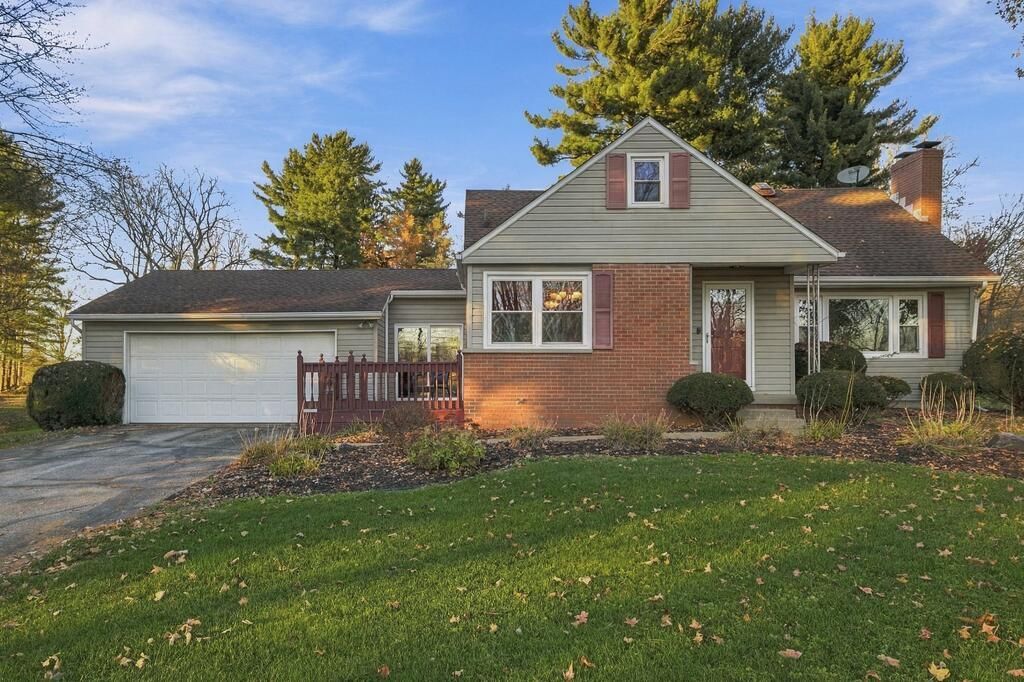
Welcome to this charming 3 bed, 2 bath home offering 1,732 sqft of living space in Lexington Local School District! Situated on 0.69 acres, this home offers a wonderful blend of comfort, character, and space! Step inside to an inviting living room with a wood-burning fireplace, hardwood flooring in select areas, a versatile flex space (currently an office), and a beautiful kitchen featuring Corian countertops and stainless steel appliances. Both full bathrooms feature granite countertops. Downstairs, enjoy approximately 437 sqft of finished space with a cozy gas log fireplace and brand-new electric wall heater, perfect for relaxing or entertaining! Additional highlights include radiant heat, double-pane vinyl windows, a new water heater (July 2026), recently pumped septic, generator, and 2-car attached garage. Outside, enjoy the concrete patio, deck, and spacious yard! This home has so much to offer, inside and out! Schedule your private showing today!
Property Features
Property Type: Residential - Single Family
Basement: Yes
Basement: Partial, Partially Finished
Cooling: None
Fireplaces: 2
Garage: 2 car attached
Heating: Baseboard, Electric, Individual Room Control, Radiant
Lot Size: 0.70 Acres
Roof Type: Composition
Stories: 1.0
Taxes: $2,455
Year Built: 1962
Feature Descriptions
Additional Structures: Shed(s)
Appliances: Dishwasher, Electric Range, Freezer, Microwave, Refrigerator, Water Softener Owned
Covered Spaces: 2
Days on Site: 1
Entry Location: Main Level
Exclusions: Garage Refrigerator
Exterior: Brick, Vinyl Siding
Financing: Cash, Conventional, FHA, VA Loan
Fireplace: Gas Log, Living Room, Propane, Recreation Room, Wood Burning, See Remarks
Fireplace Y/N: Yes
Flooring: Carpet, Hardwood, Luxury Vinyl, Vinyl
Garage Y/N: Yes
Interior: Shower/Tub, Dining Room, Eat-in Kitchen, Entrance Foyer, Living Room, Main Level Primary Bedroom, Office, Recreation Room
Lot: Lawn, Rolling Slope
Lot Dimensions: 209 x 145
Parcel #: 0472604817000
Parking: Asphalt, Attached, Garage
Parking Total: 2
Patio/Porch: Deck, Patio
Rooms Total: 8
Security: Smoke Detector(s)
Sewer: Septic Tank
Structure Type: Onsite Built
Water: Well
Windows: Double Pane Windows, Vinyl
Room Sizes
Primary Bedroom: 15.00 X 16.00 Level - Upper
Bedroom 2: 14.00 X 11.00 Level - Upper
Bedroom 3: 12.00 X 14.00 Level - Main
Dining Room: 9.00 X 12.00 Level - Main
Kitchen: 14.00 X 8.00 Level - Main
Living Room: 12.00 X 19.00 Level - Main
Office: 12.00 X 12.00 Level - Main
Rec Room: 23 x 19 Level - Lower
Local Schools
School District: Lexington Local
Listed By / Shown By
Listed By
Agency Name: RE/MAX First Realty
Agent Name: Mia Jackson
Agency Phone: 419-756-4663

Shown By
Agent Name: Lydia Walls
Agent Phone: (937) 935-5597
Agency Title: Key Realty

Estimate Your Payment
Estimated Payment
$ 1,881.33 per month $1,593.65 Principal & Interest $204.58 Property Tax $83.10 Homeowner's Insurance
1856 Hanley Road W | MLS# 20101549
This single family home located at 1856 Hanley Road W, Mansfield, OH 44904 is currently listed for sale with an asking price of $284,900. This property was built in 1962 and has 3 bedrooms and 2 full baths with 2169 sq. ft. Hanley Road W is located within the Lexington Local school district. Search Mansfield real estate on www.lydiawalls.com today.